OUR PROJECTS

Our projects

Explore a selection of our work, from renovations and carpentry to frame repairs and outdoor structures.

Extension with timber cladding — project photograph

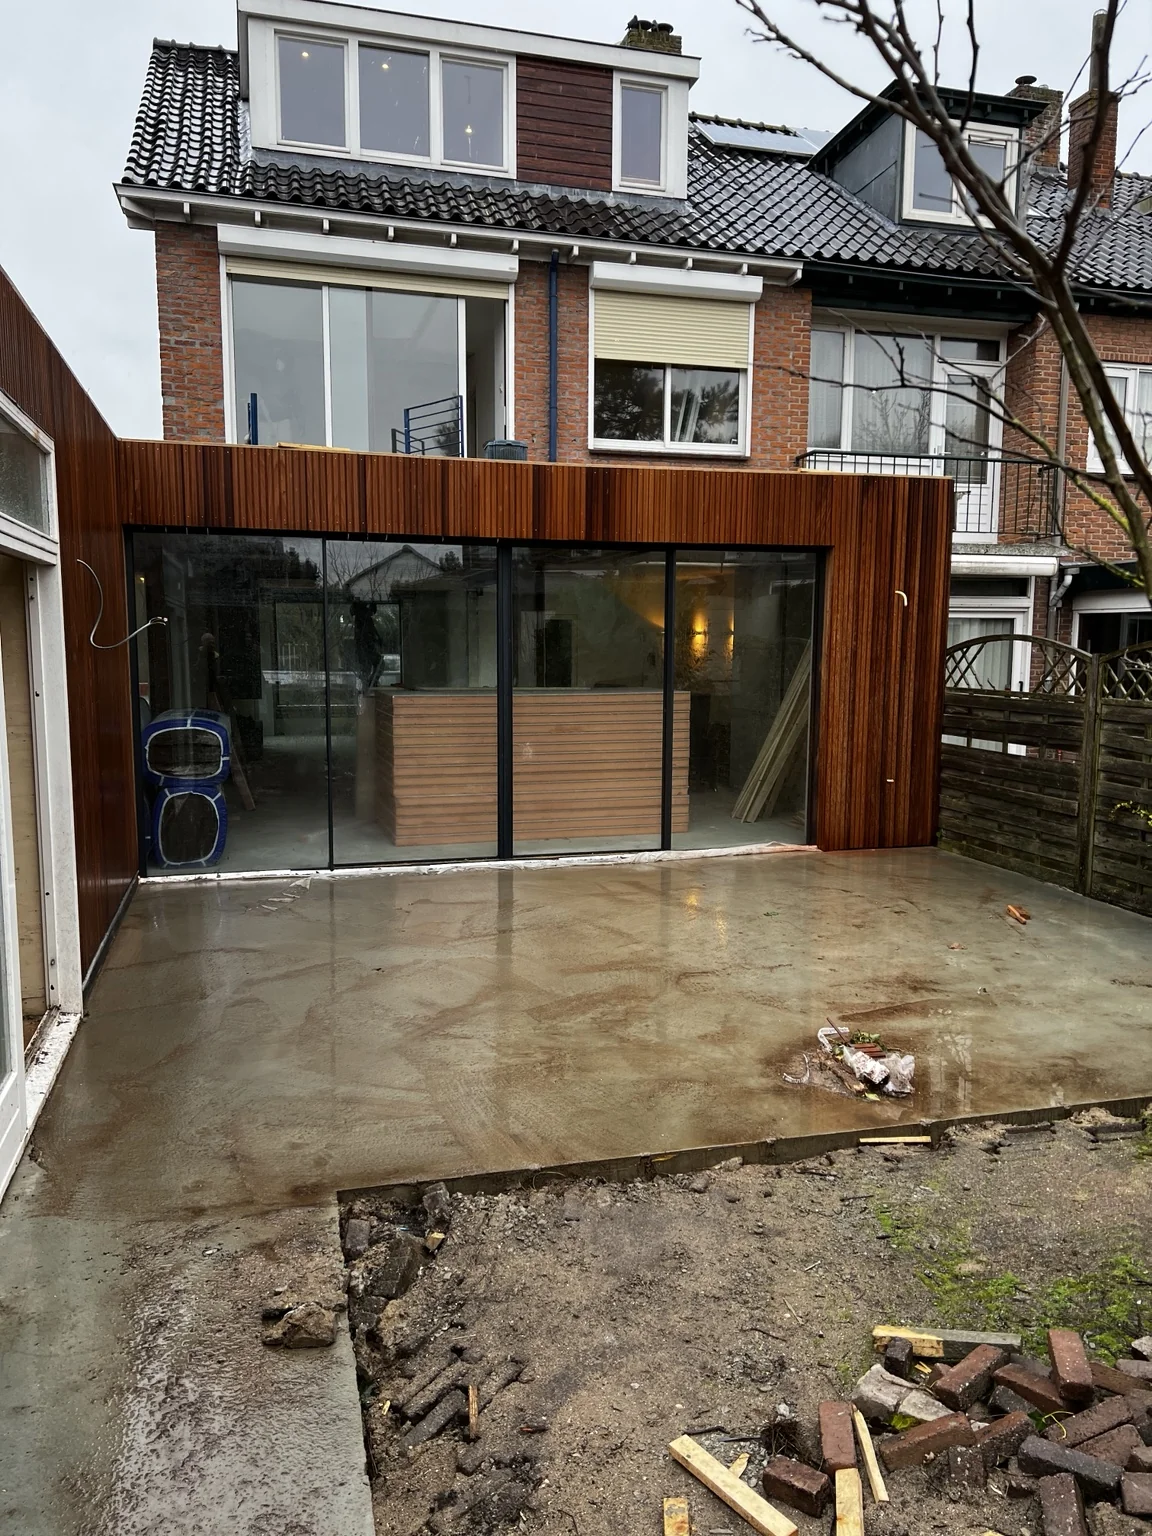
Extension with timber cladding

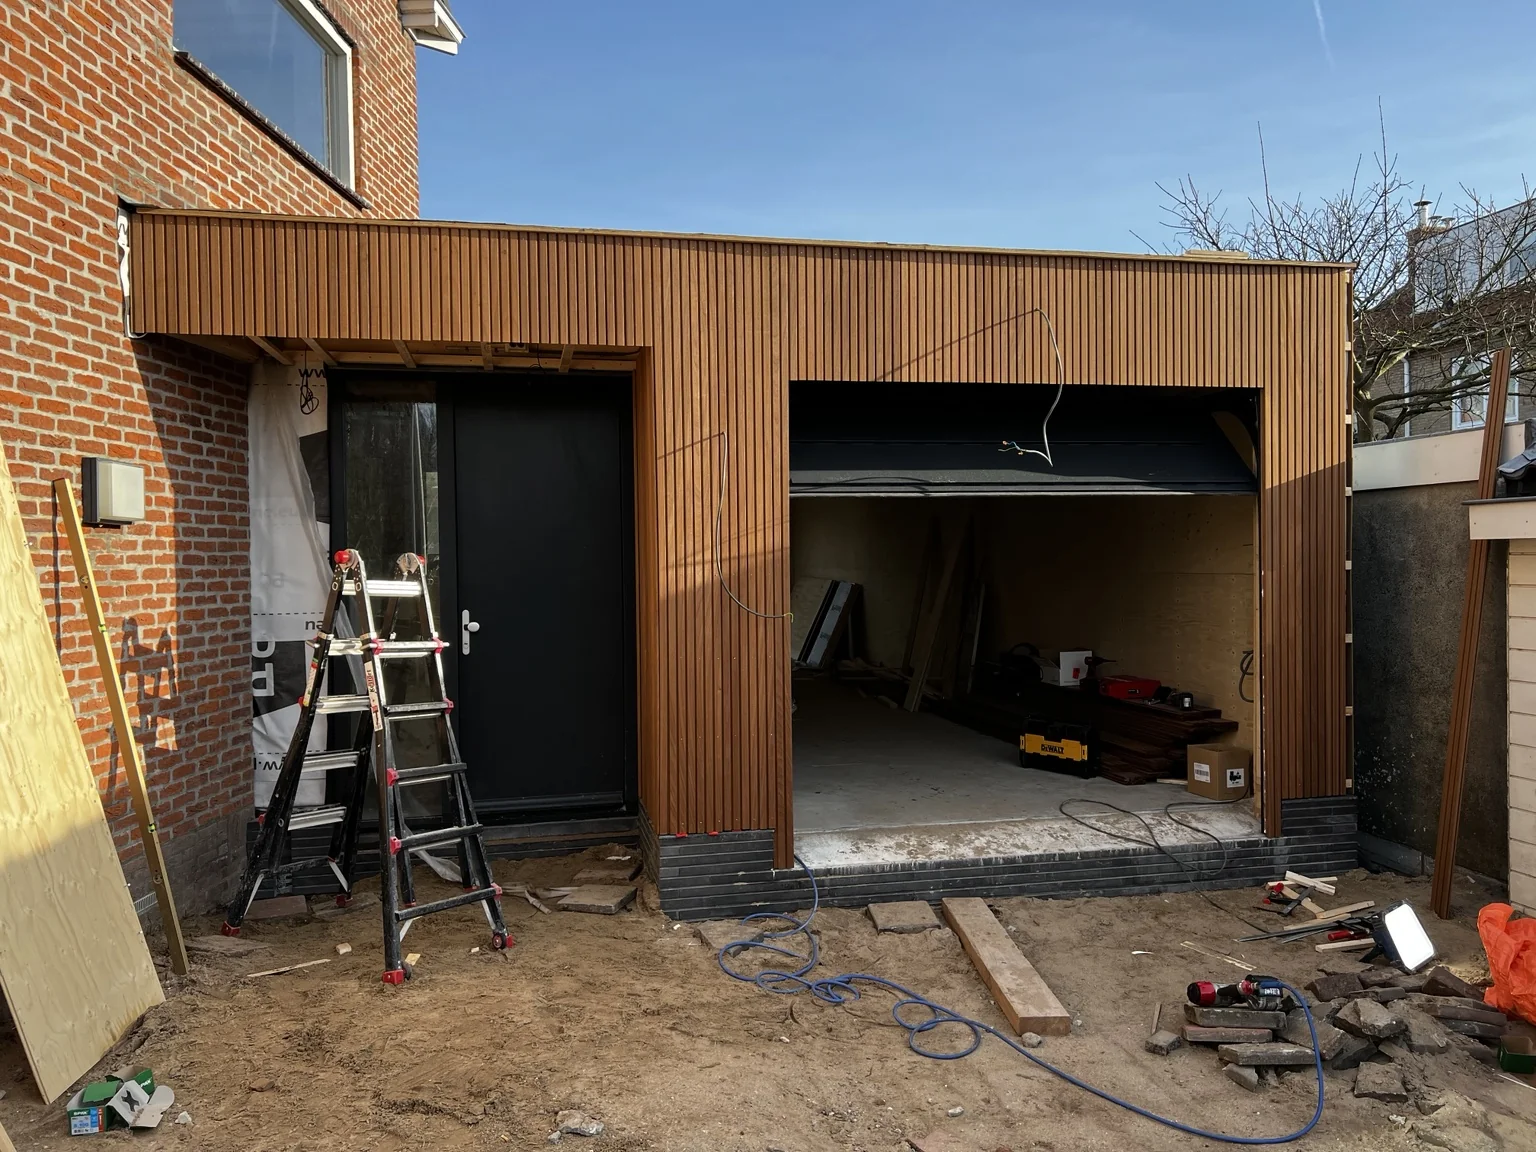
An extension featuring vertical timber cladding and a large glazed opening.

This extension combines vertical timber cladding with a large glazed opening. The photographs show the exterior detailing and how the extension connects to the existing home. These are work-in-progress images.

View project photos (3)
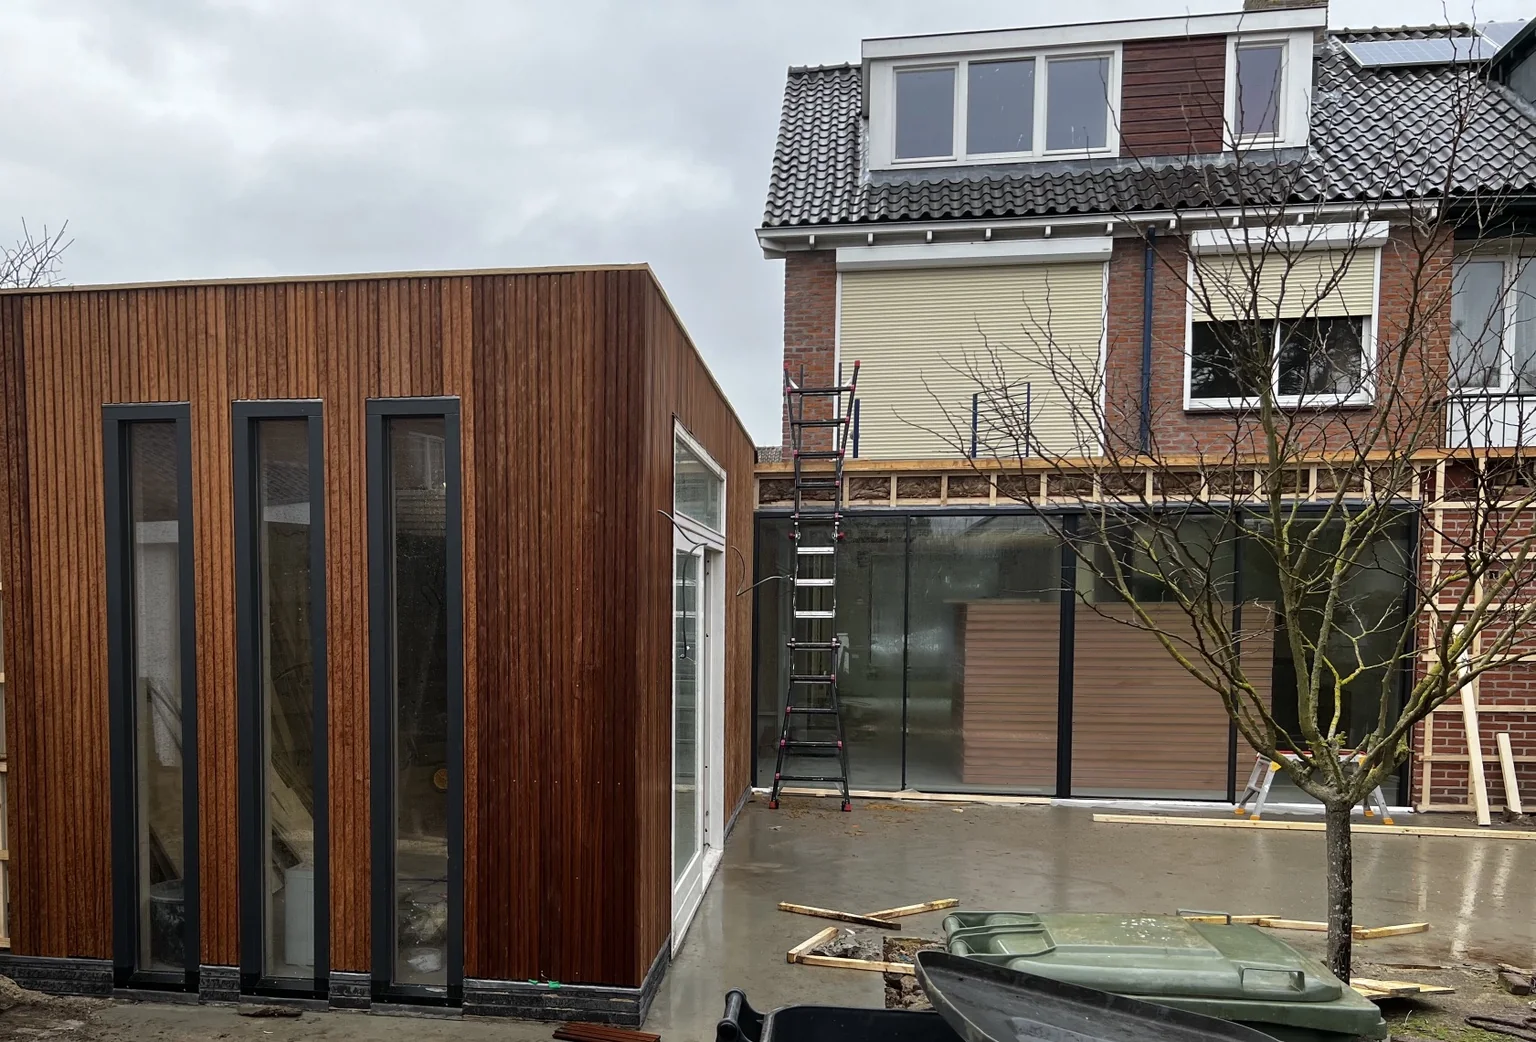
Extension with timber cladding — project image 1
Extension with timber cladding — project image 2
Extension with timber cladding — project image 3
View full project →
Dormers with timber framing — project photograph

Dormers with timber framing

From timber framing to window installation.

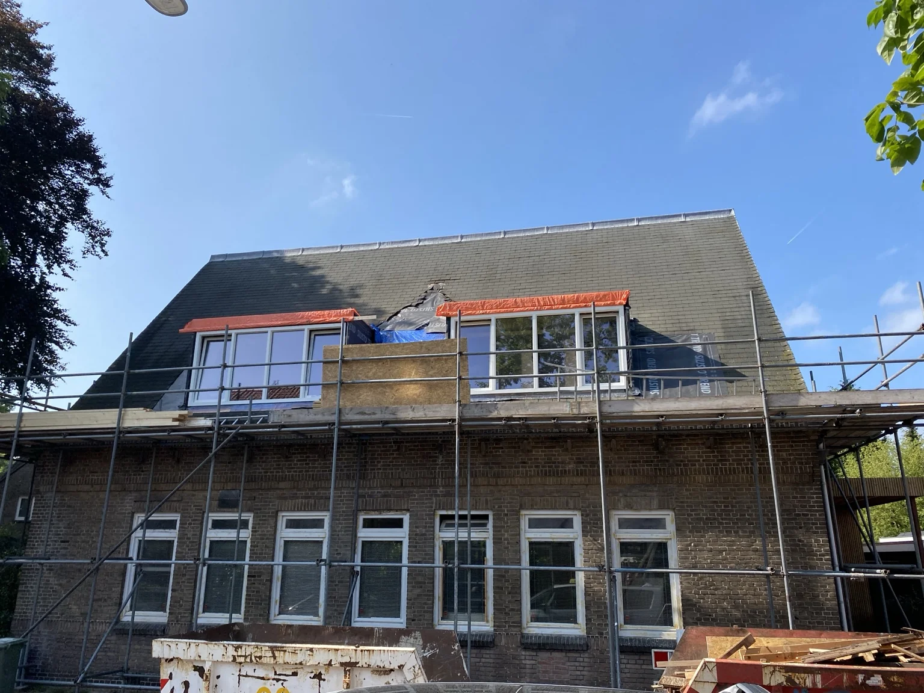
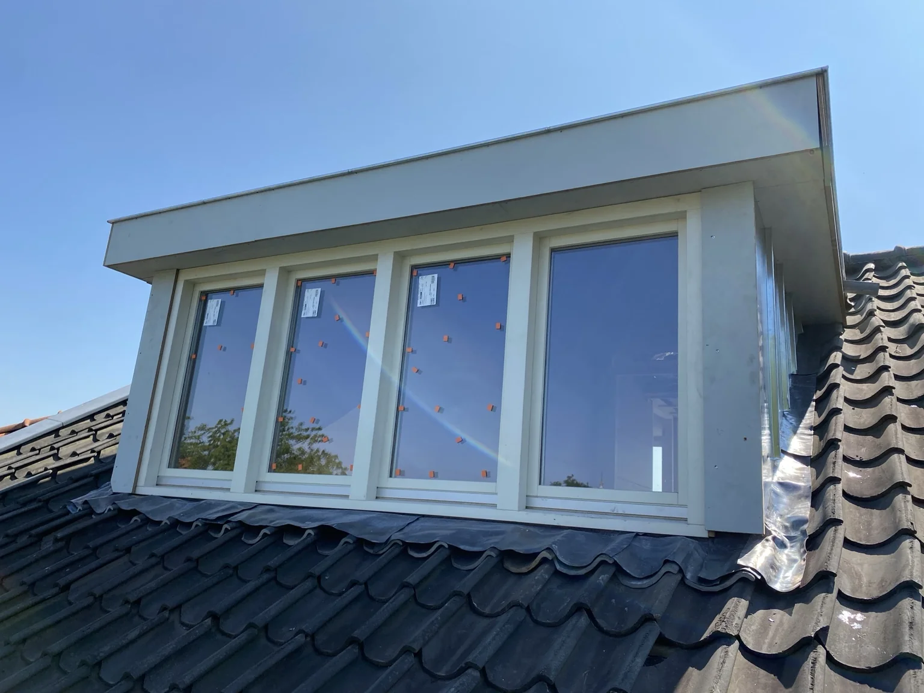
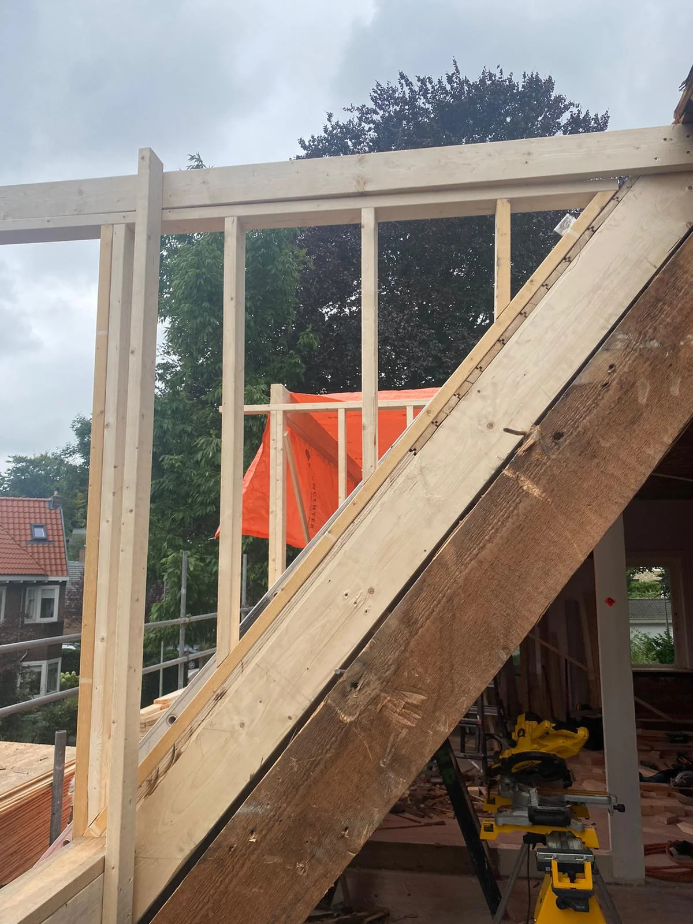
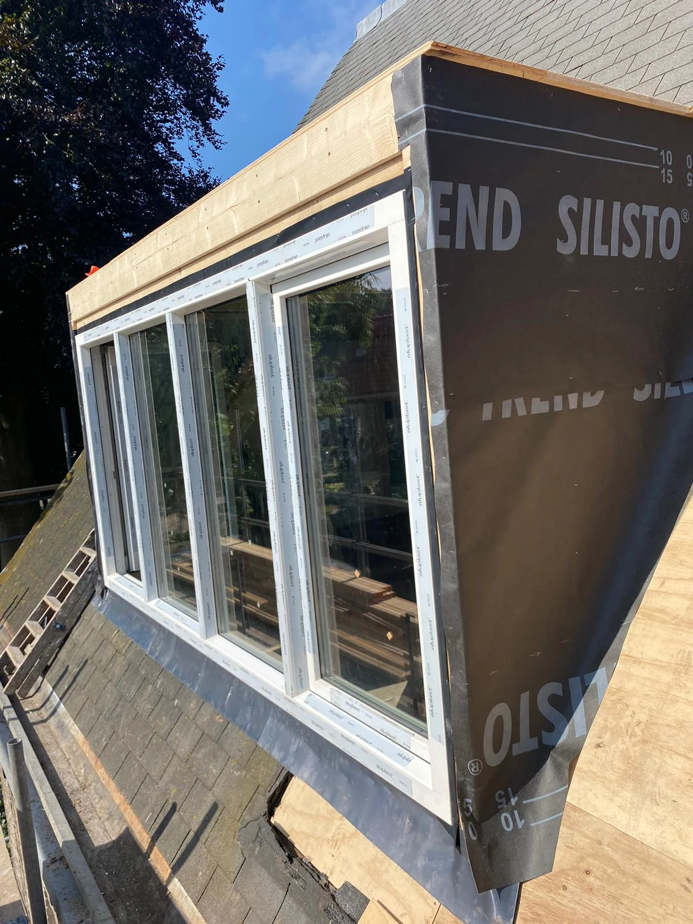
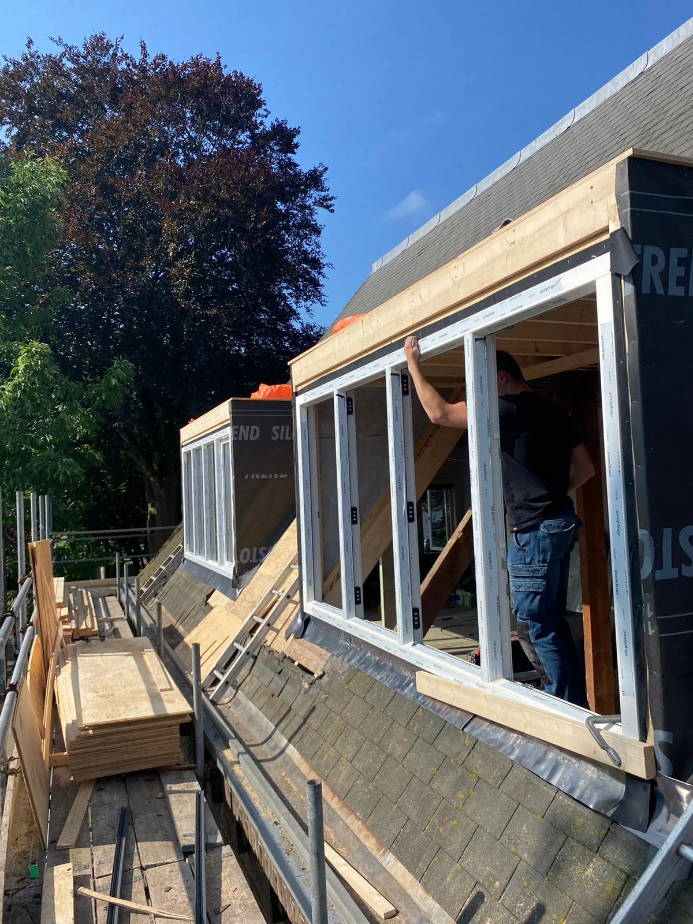
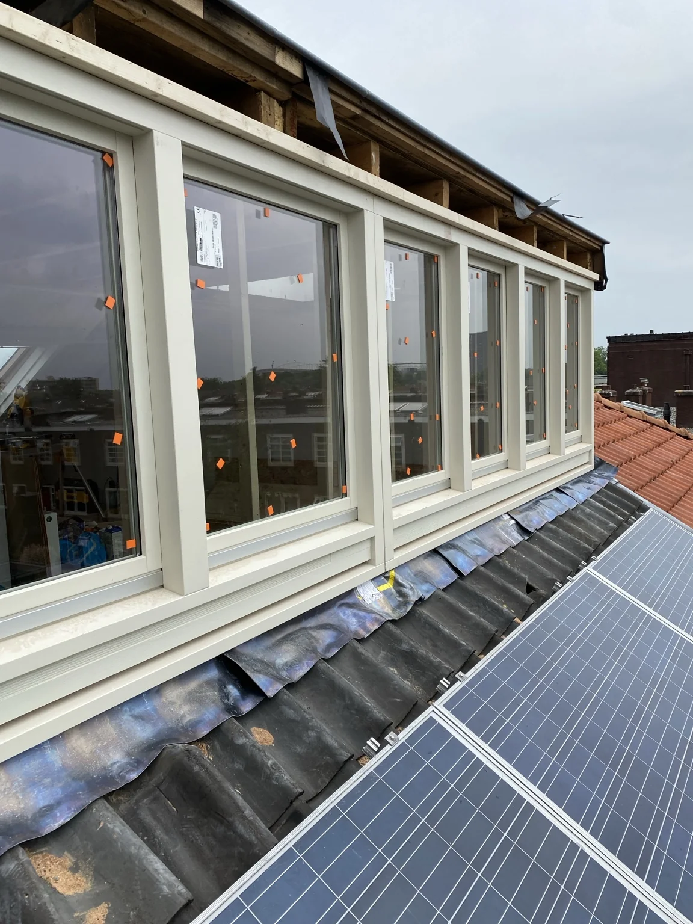
This photo series follows the construction of dormers: timber framing, window installation and the connections to the existing roof. It shows the craftsmanship that is often hidden behind the final finish.

View all project photos (6)
Dormers with timber framing — project image 1
Dormers with timber framing — project image 2
Dormers with timber framing — project image 3
Dormers with timber framing — project image 4
Dormers with timber framing — project image 5
Dormers with timber framing — project image 6
View full project →
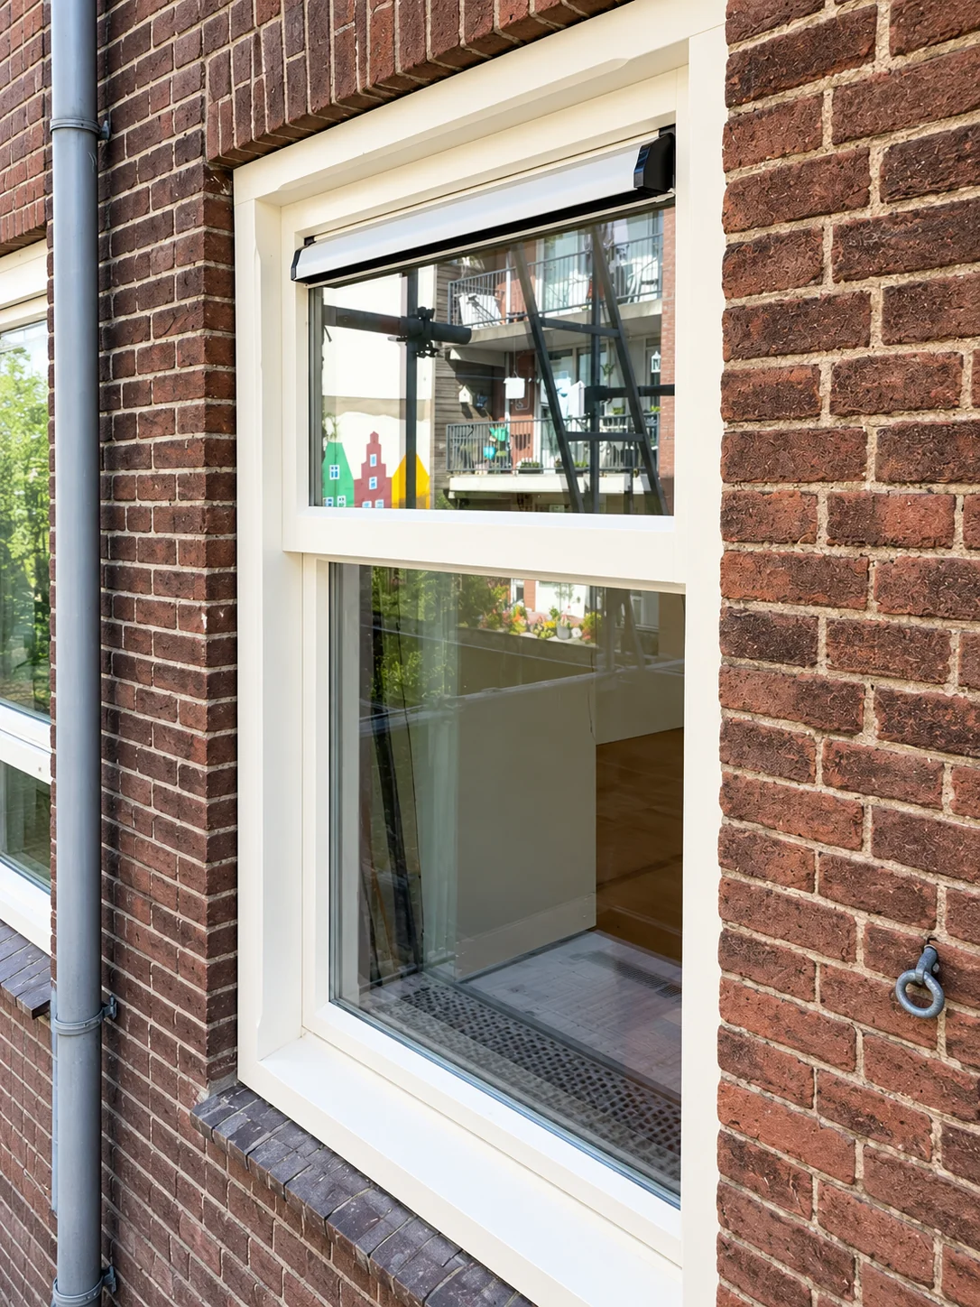
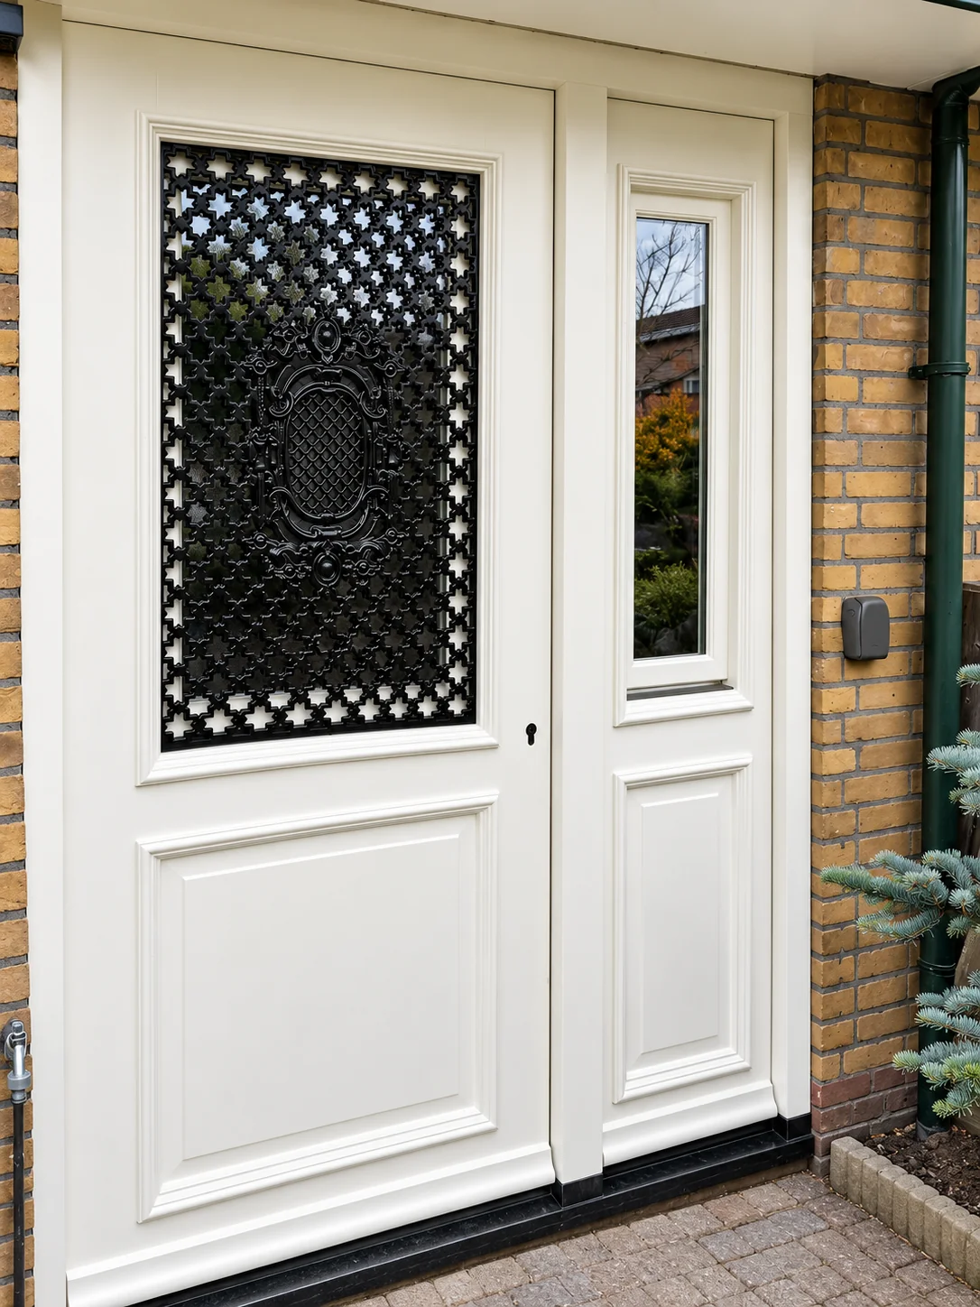
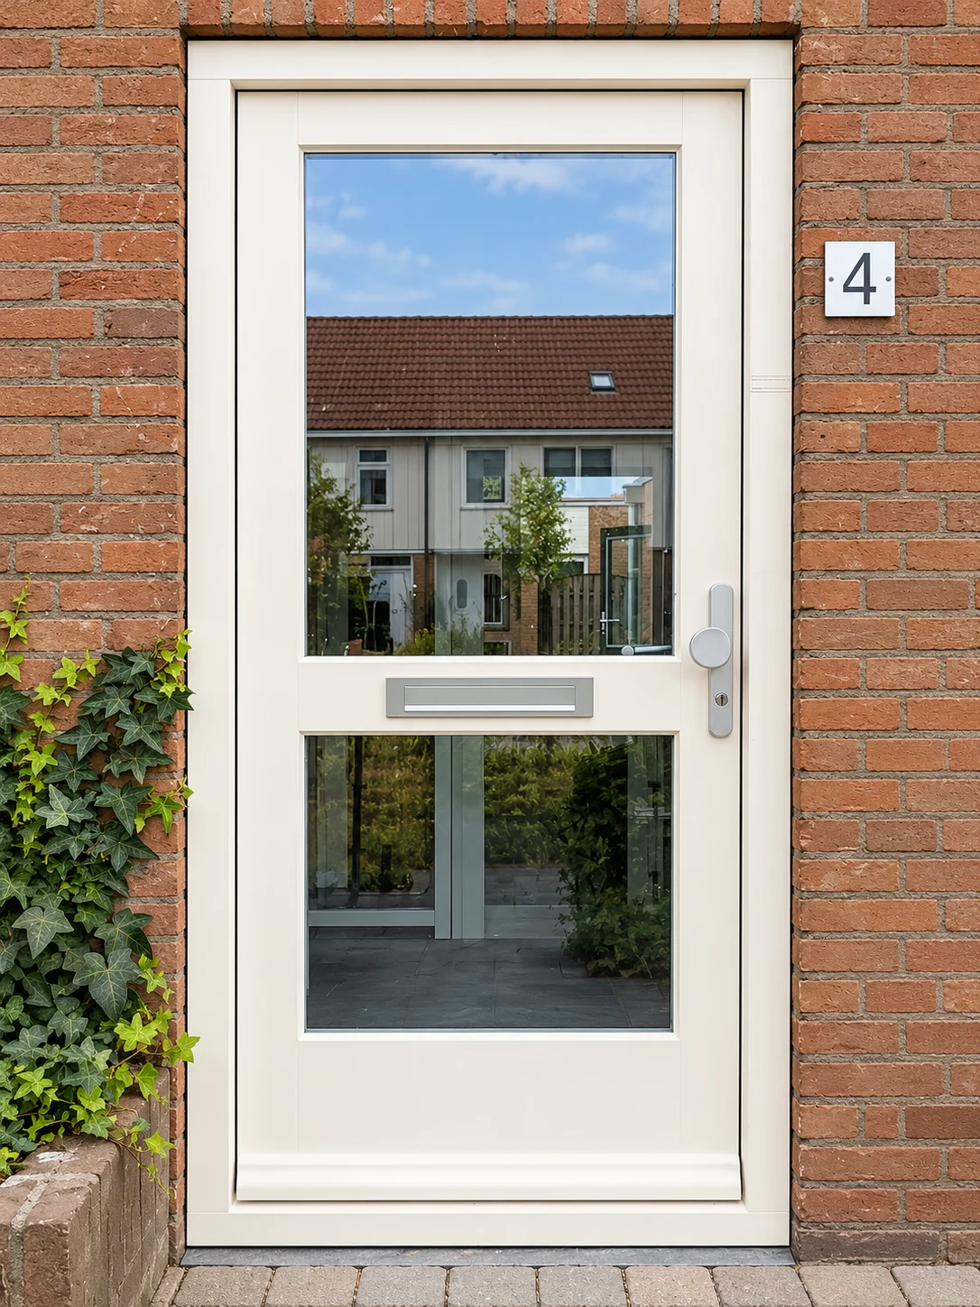
Window frames and exterior doors — project photograph

Window frames and exterior doors

Windows and doors carefully integrated into existing facades.

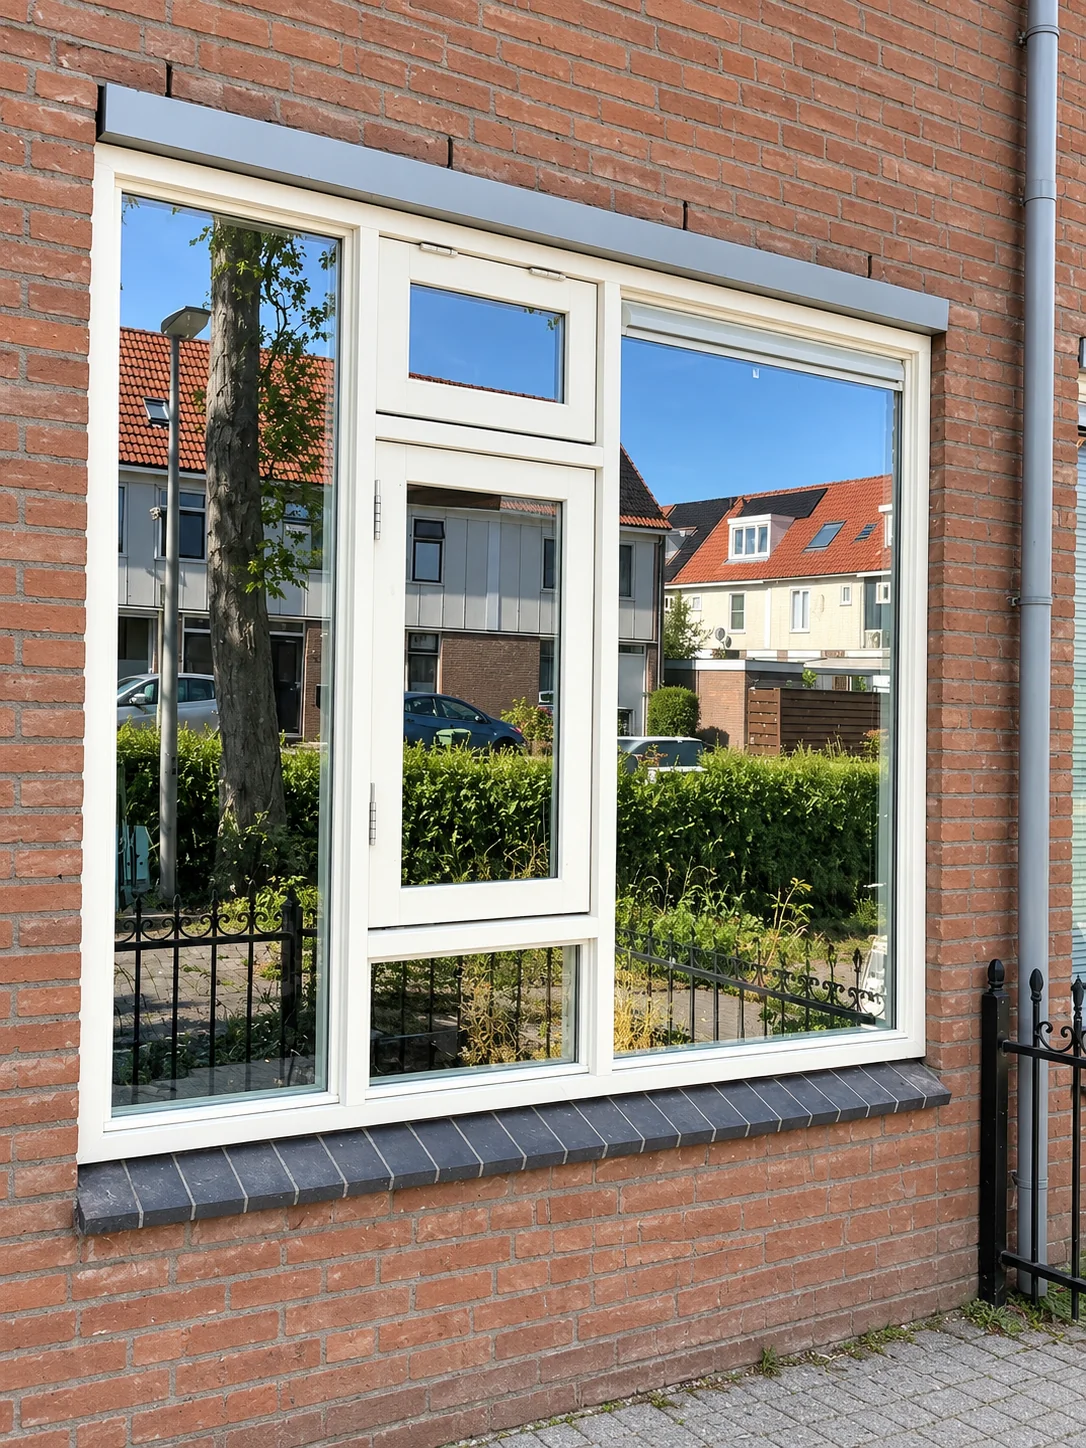
From a large white window frame in a brick facade to traditional exterior doors, these images show different styles of window and door work and how they fit their surroundings.

View project photos (4)
Window frames and exterior doors — project image 1
Window frames and exterior doors — project image 2
Window frames and exterior doors — project image 3
Window frames and exterior doors — project image 4
View full project →
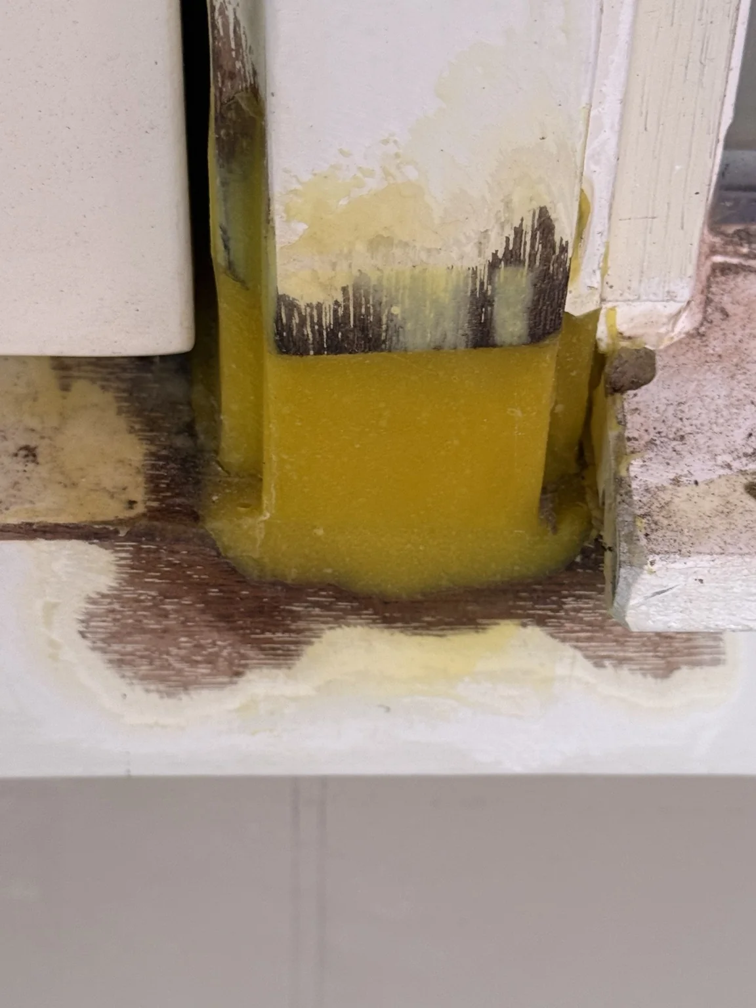
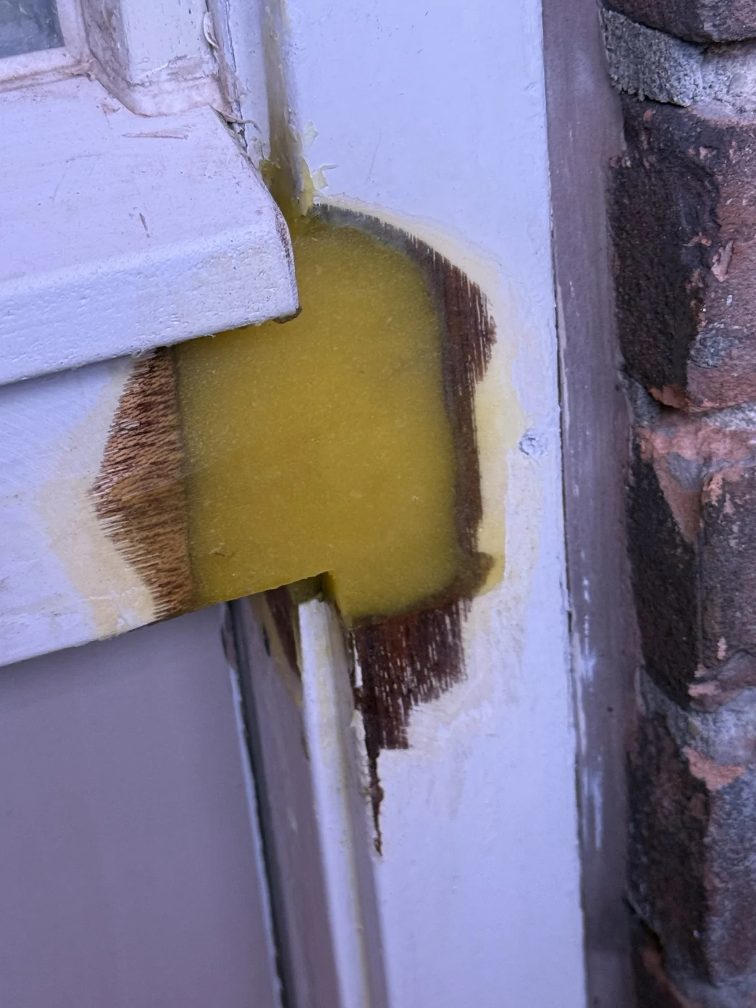
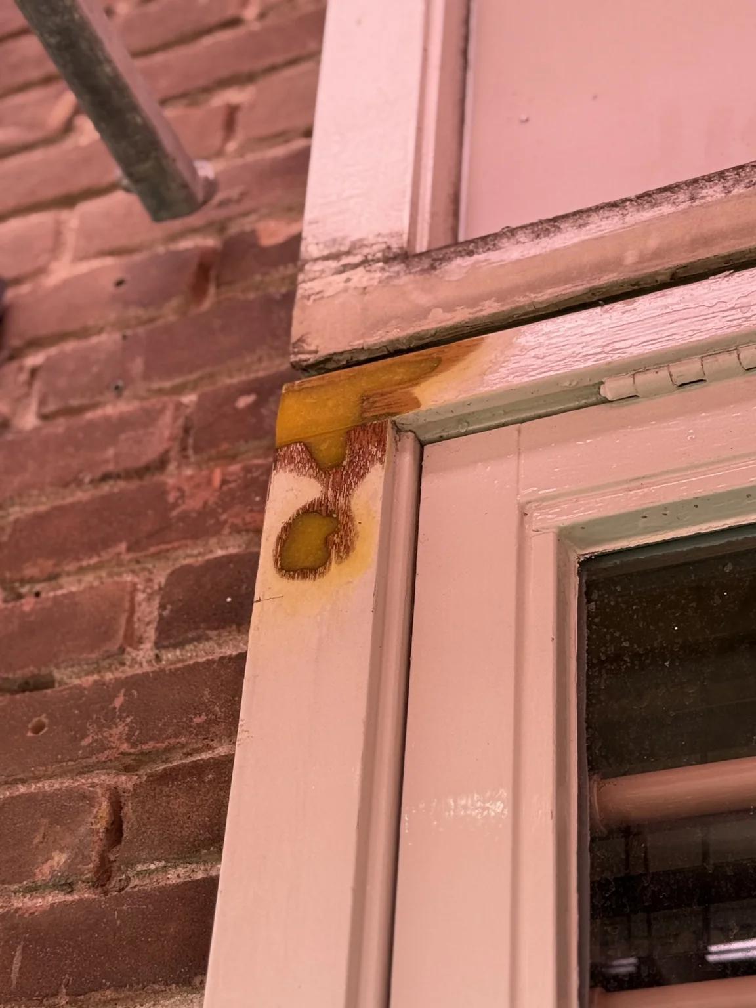
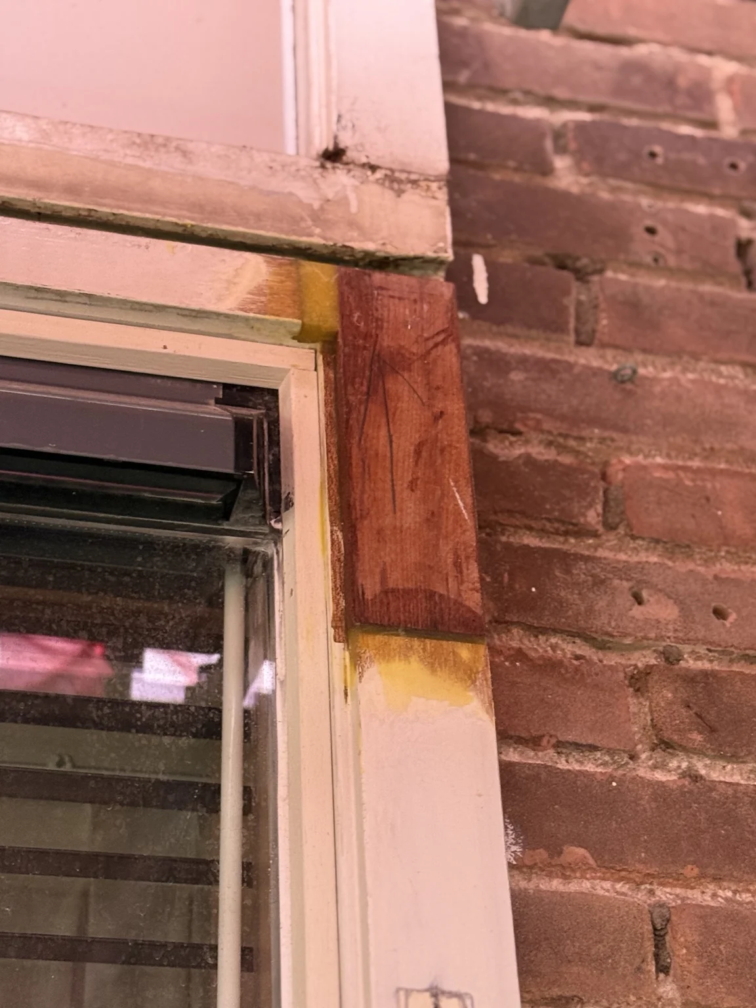
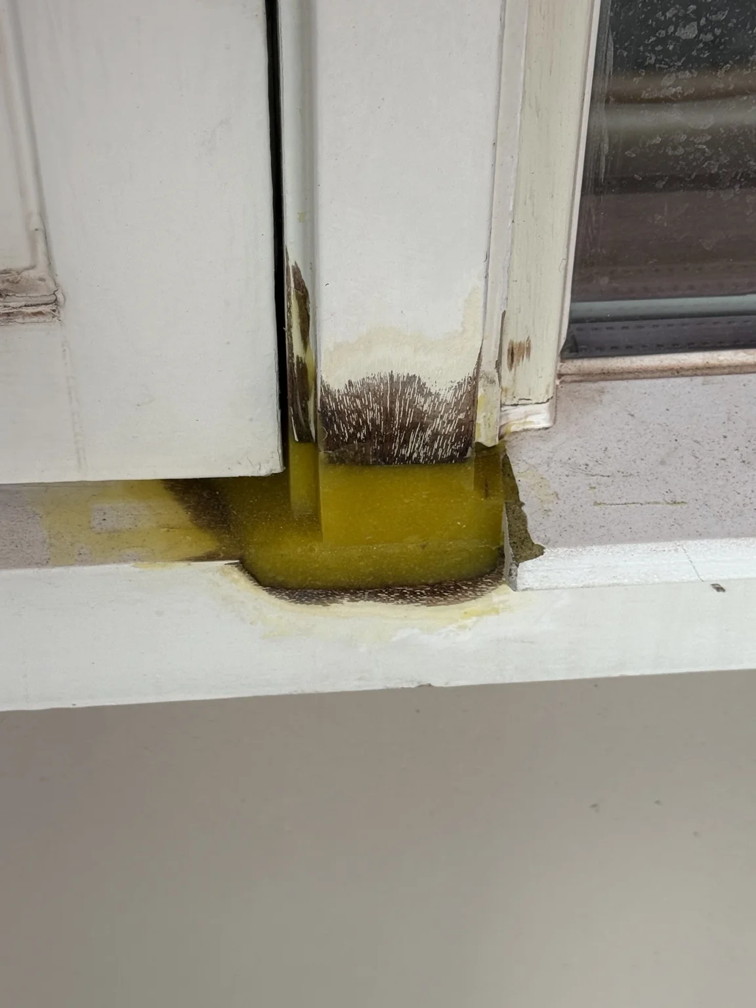
Timber rot repairs to window frames — project photograph

Timber rot repairs to window frames

Targeted repair of damaged timber sections.

These photographs show localised repairs to damaged timber sections around window frames. Several corners and joints are shown during the repair stage, before final painting.

View project photos (7)
Timber rot repairs to window frames — project image 1
Timber rot repairs to window frames — project image 2
Timber rot repairs to window frames — project image 3
Timber rot repairs to window frames — project image 4
Timber rot repairs to window frames — project image 5
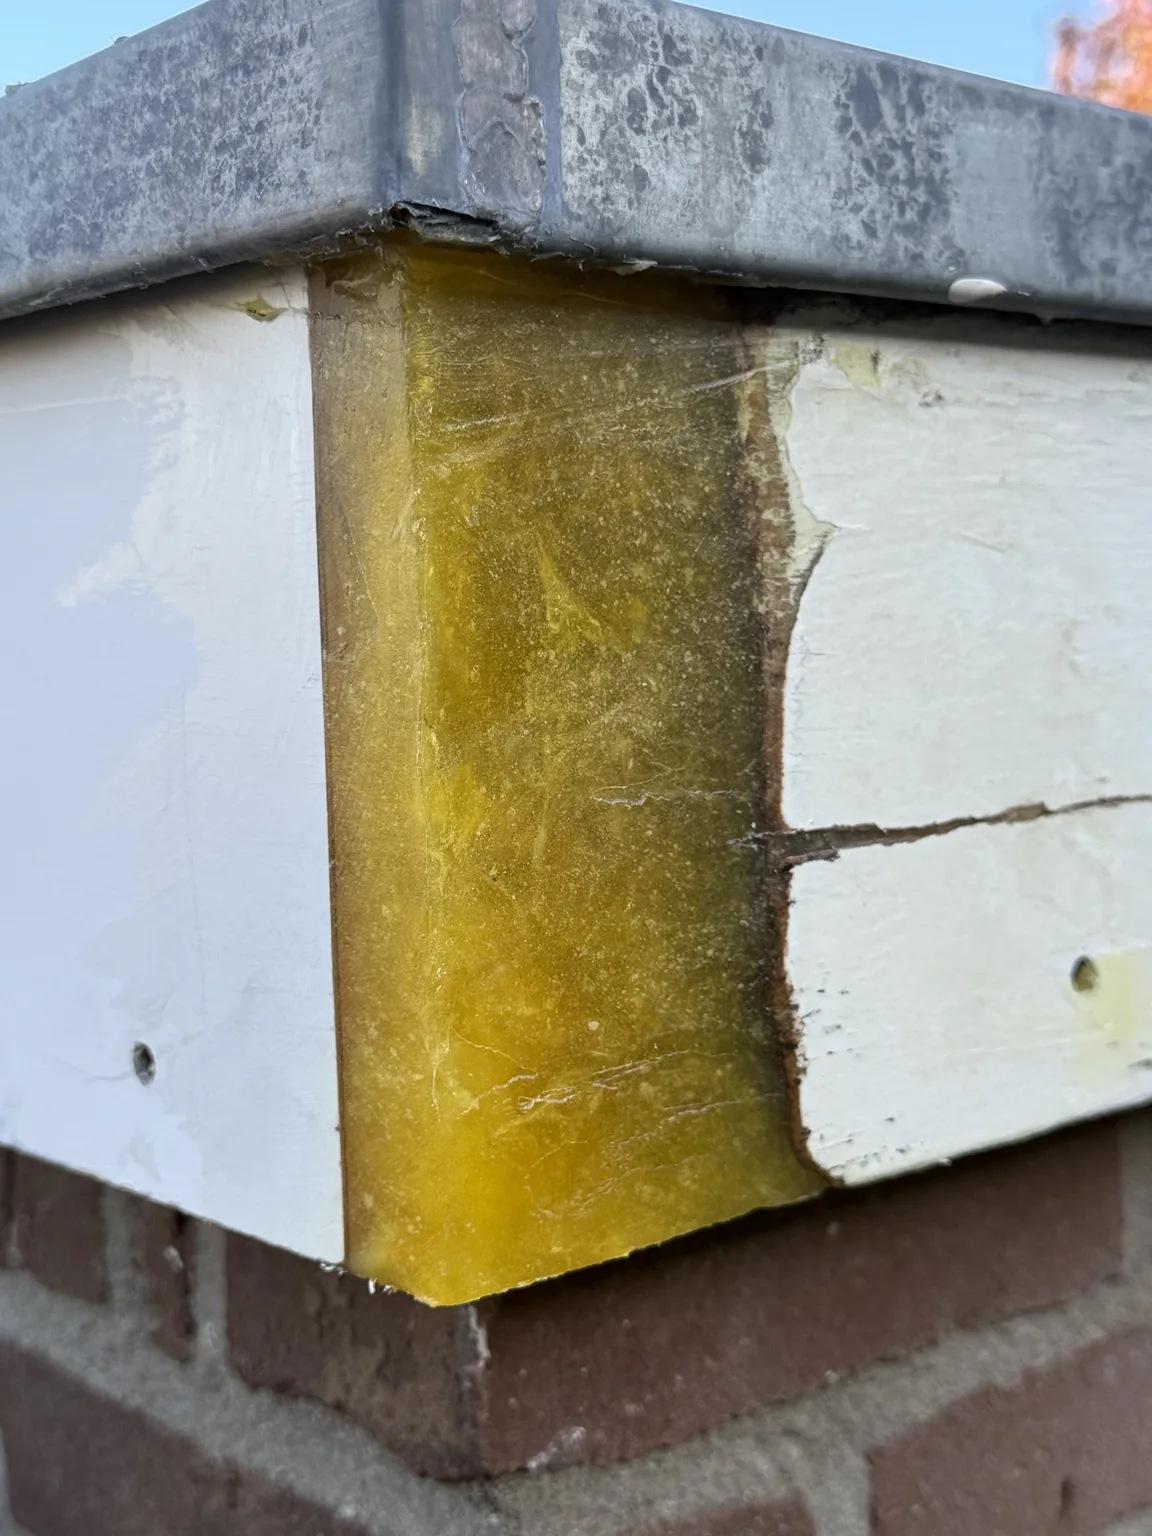
Timber repair compound on an external fascia corner beneath the roof edge
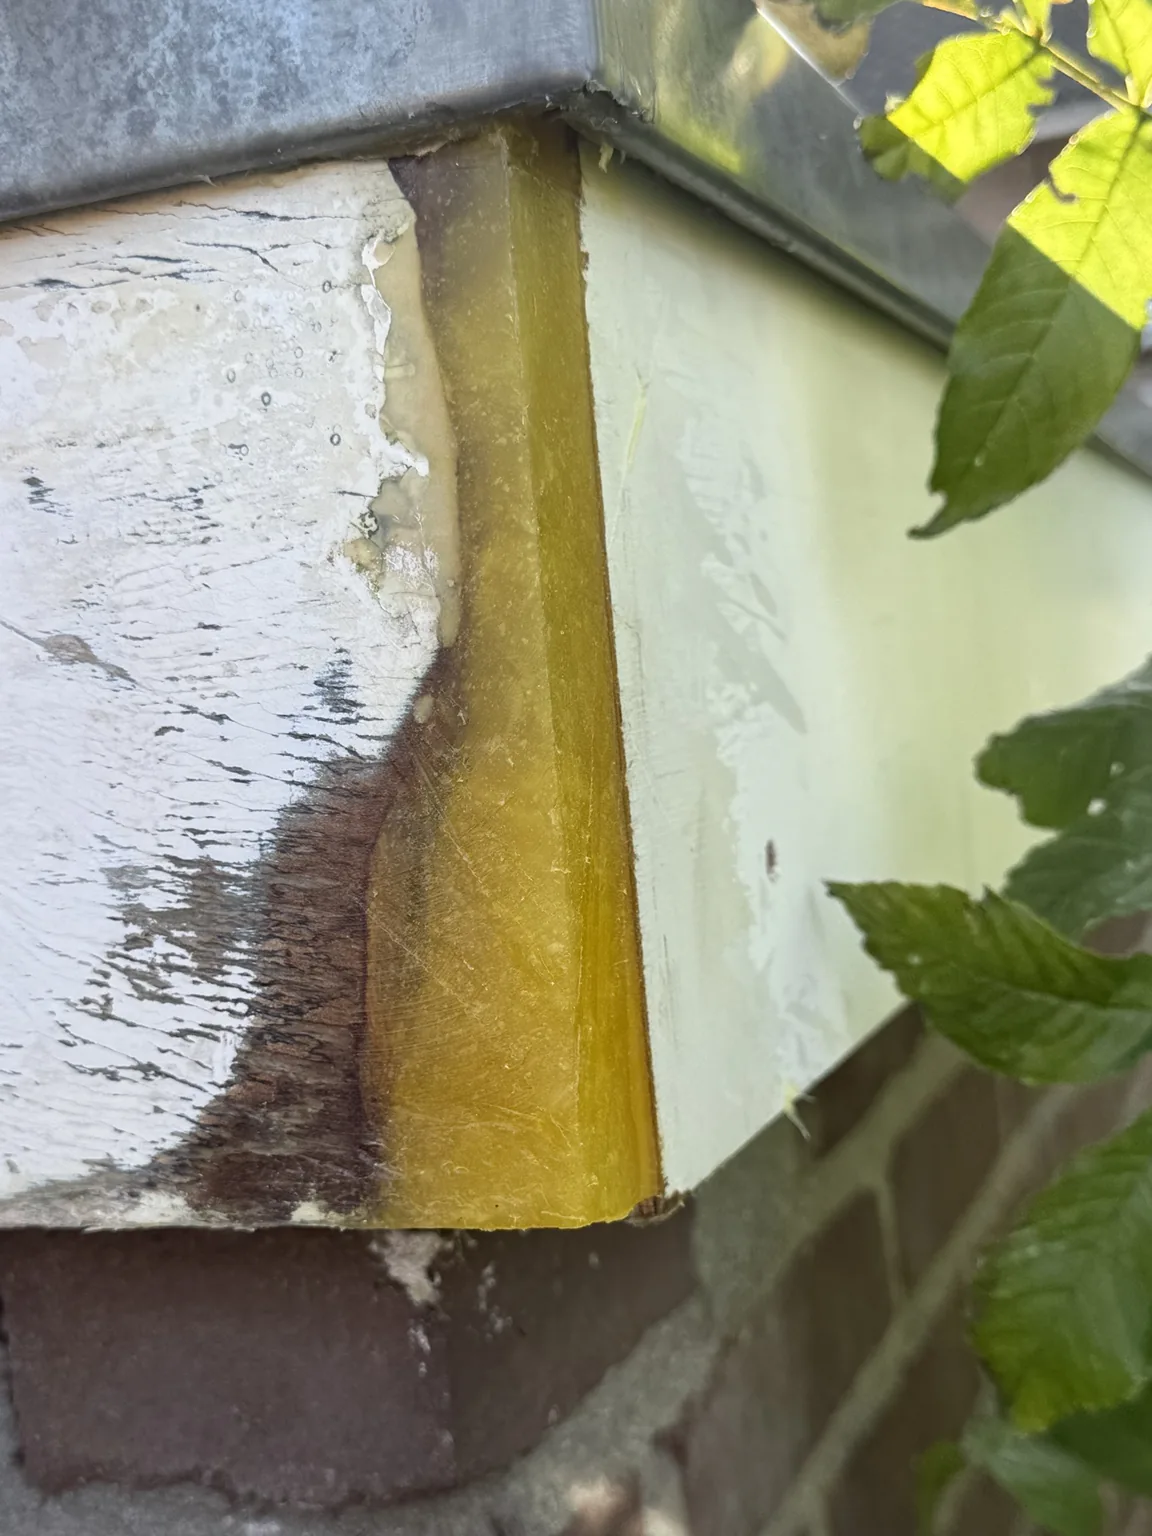
Side view of a repaired timber fascia corner before painting
View full project →
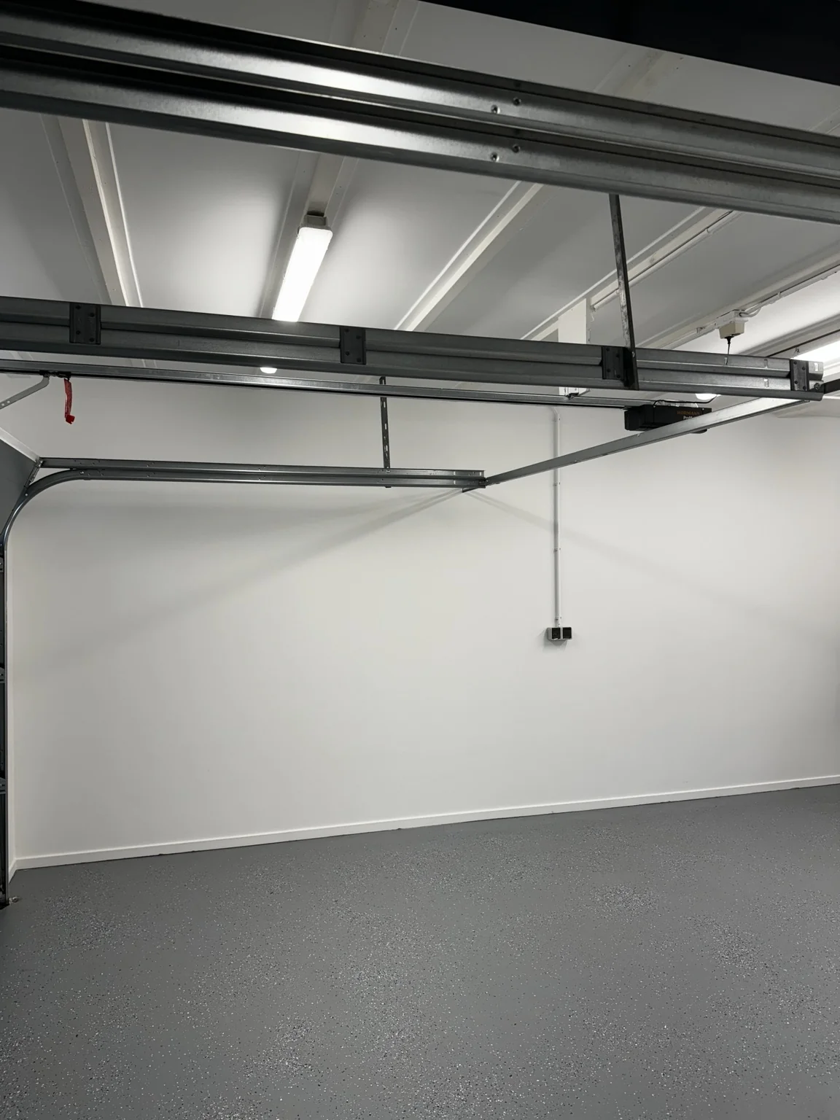
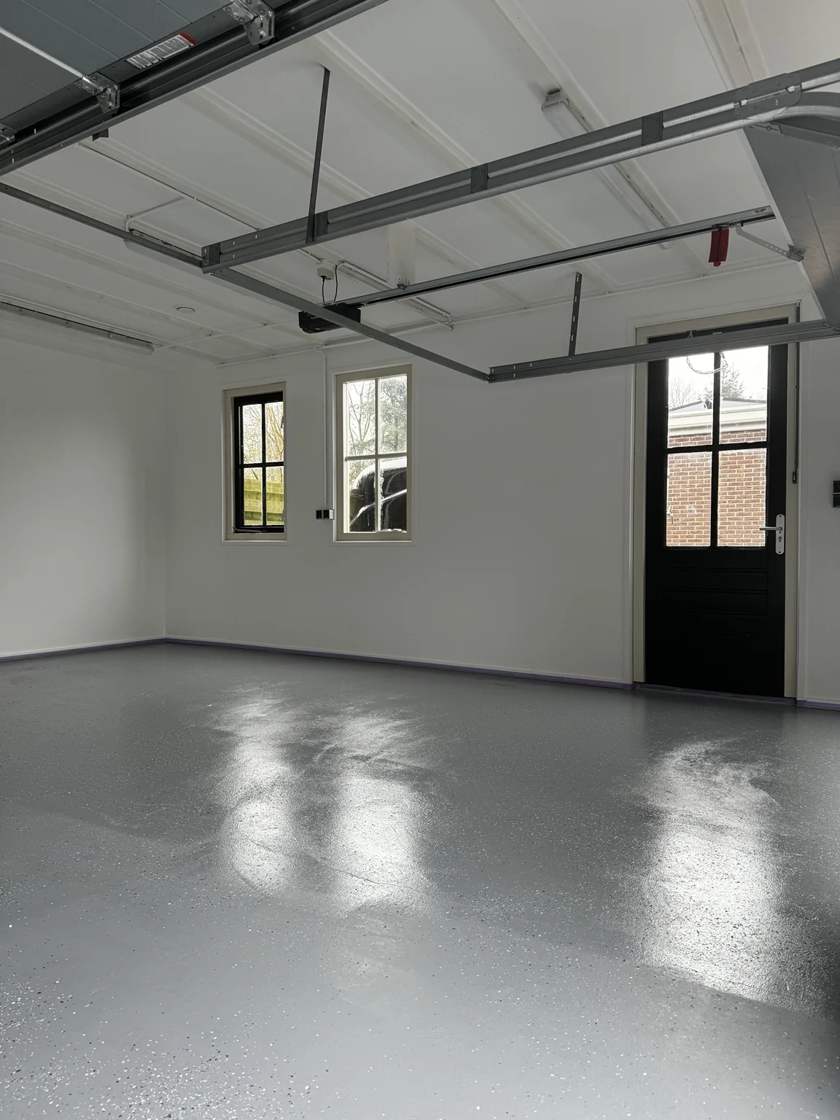
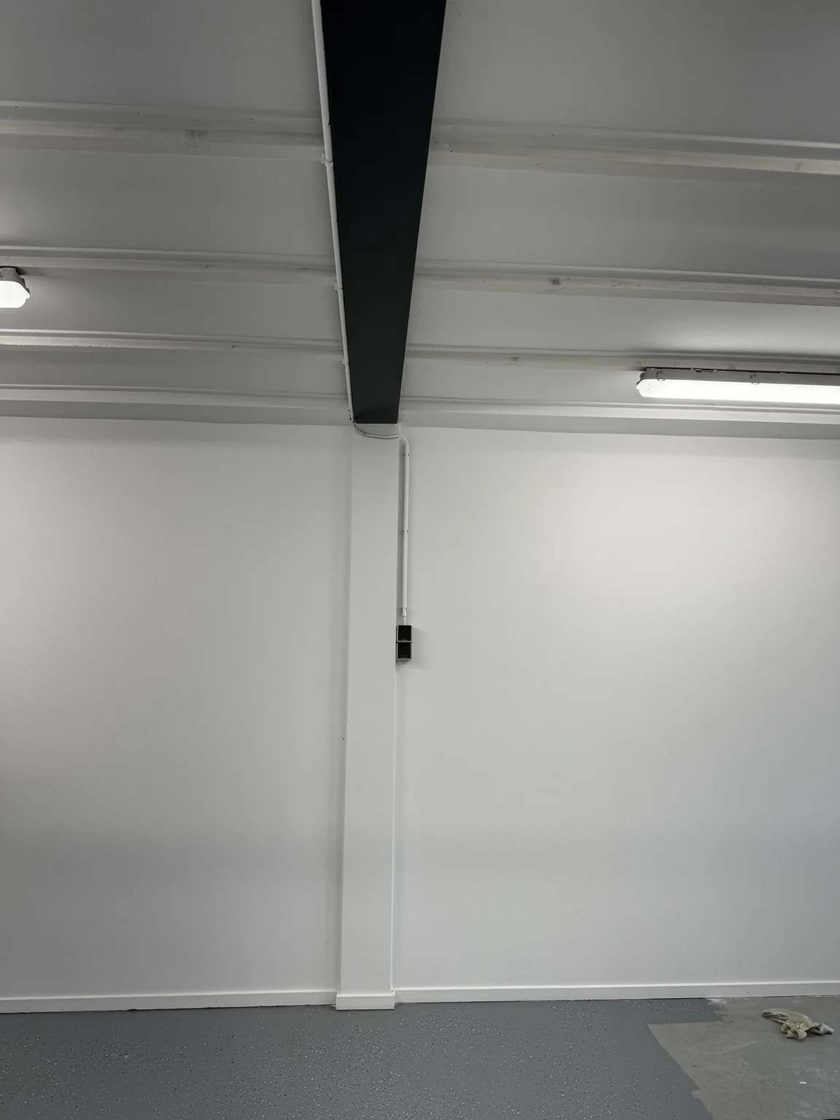
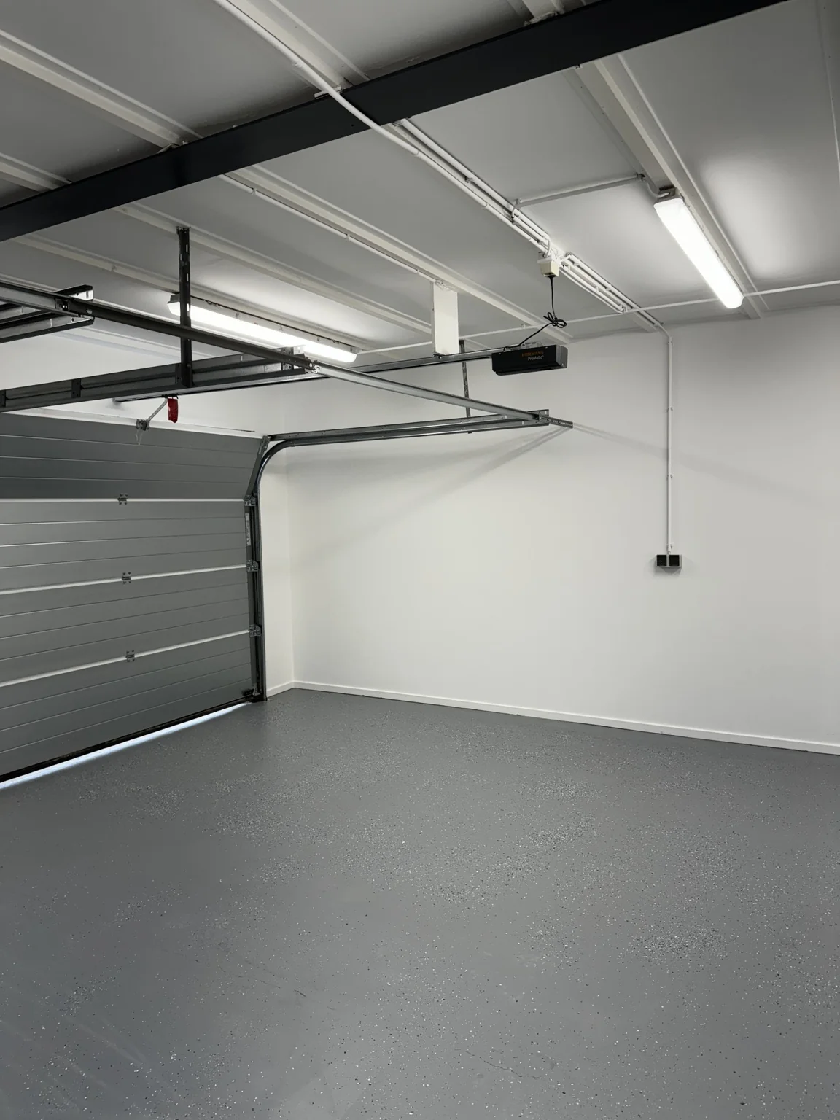
Garage renovation with plastered and spray-finished walls — project photograph

Garage renovation with plastered and spray-finished walls

Plastered and spray-finished walls for a crisp, refreshed interior.

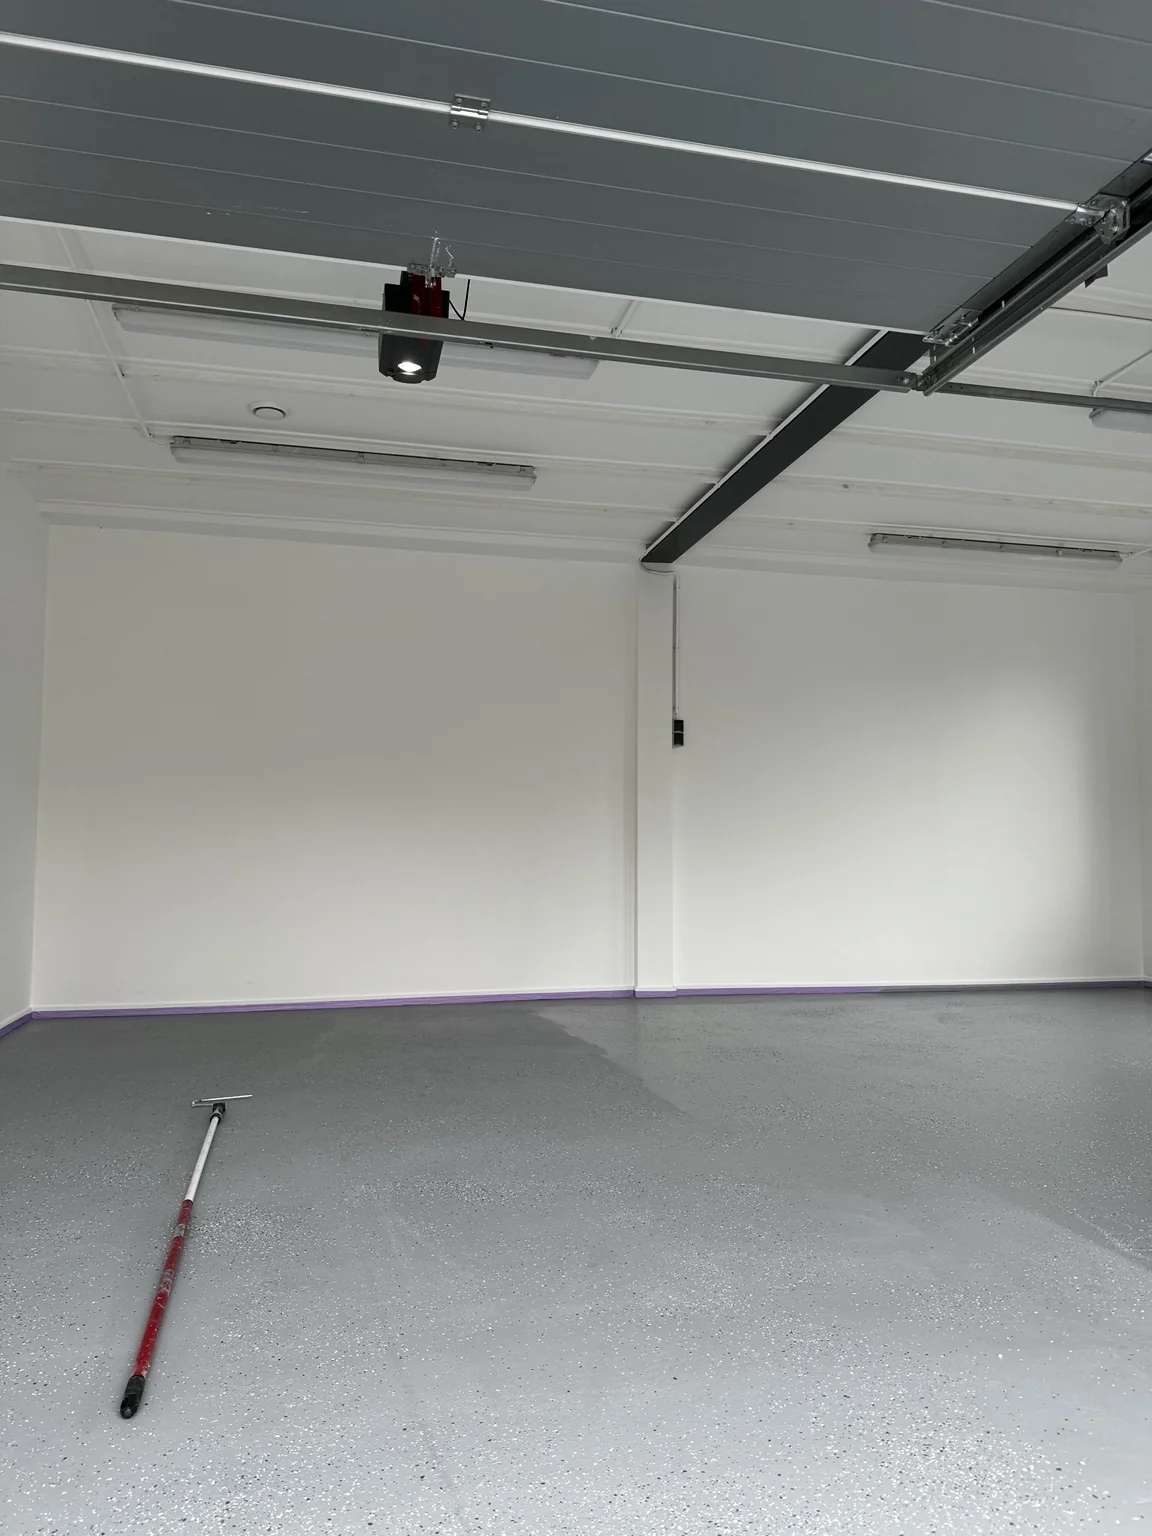
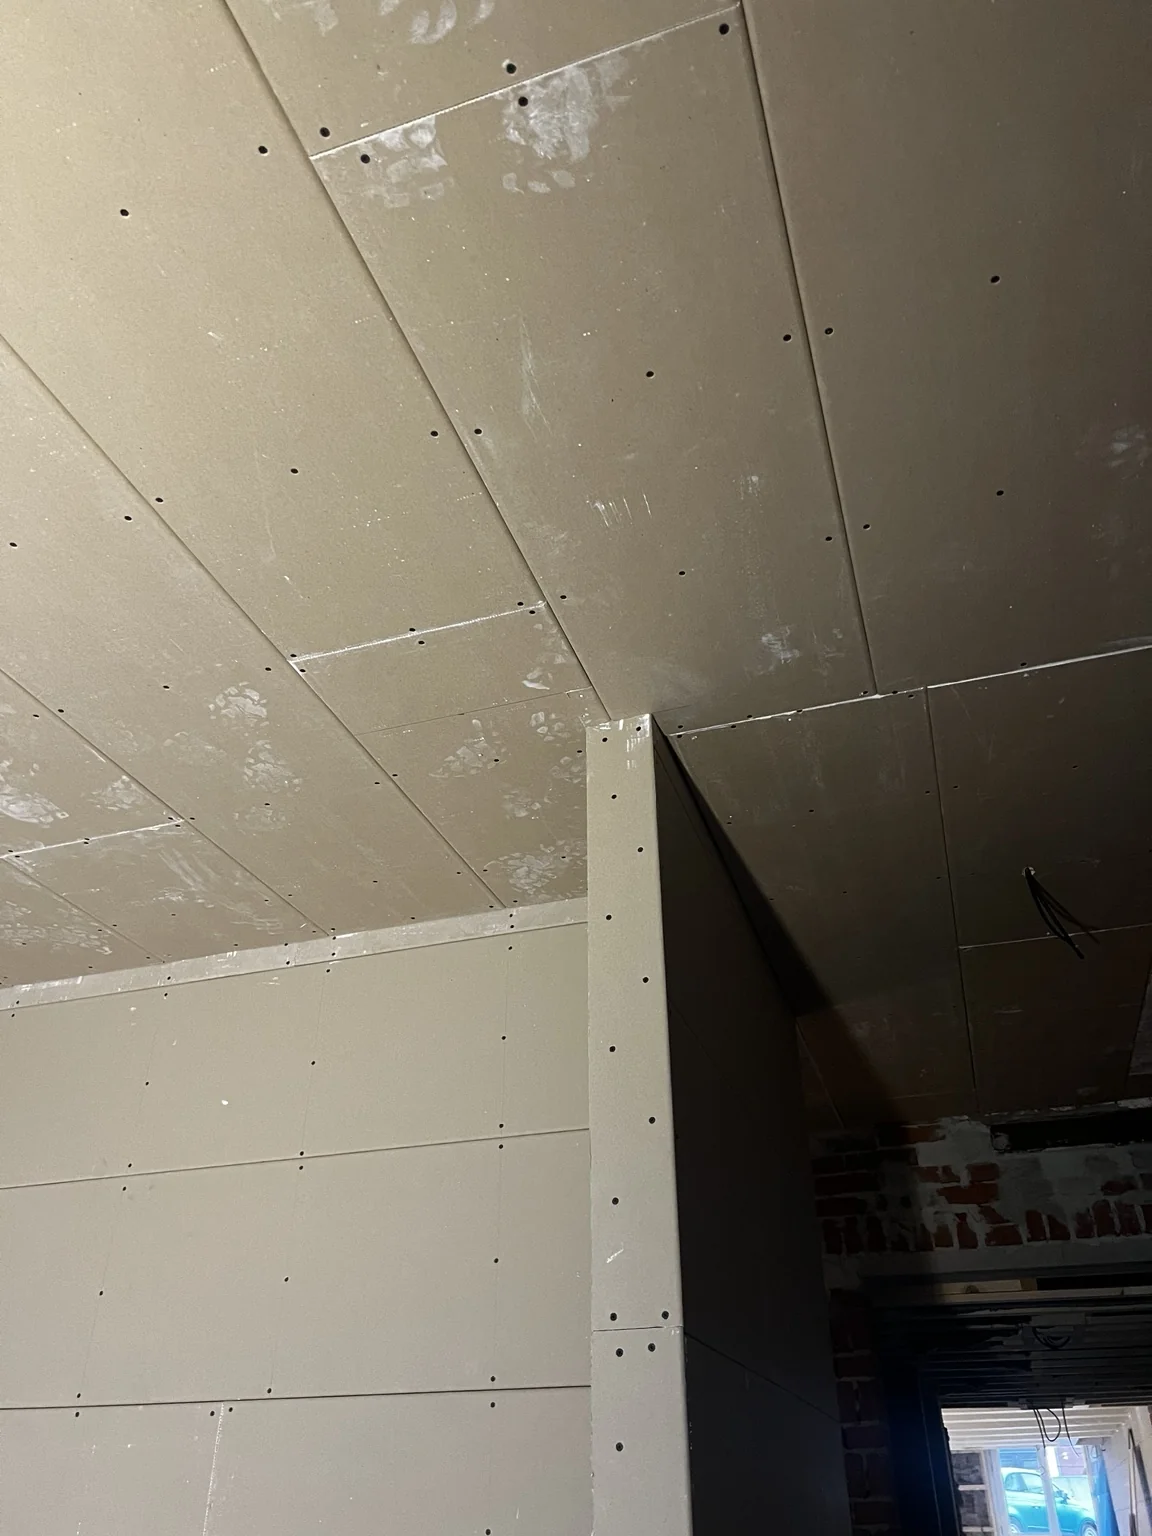
In this garage renovation, the walls were plastered and then spray-finished. Together with the light interior and grey floor, the space has a clean, tidy appearance. The gallery shows the result from several angles.

View all project photos (6)
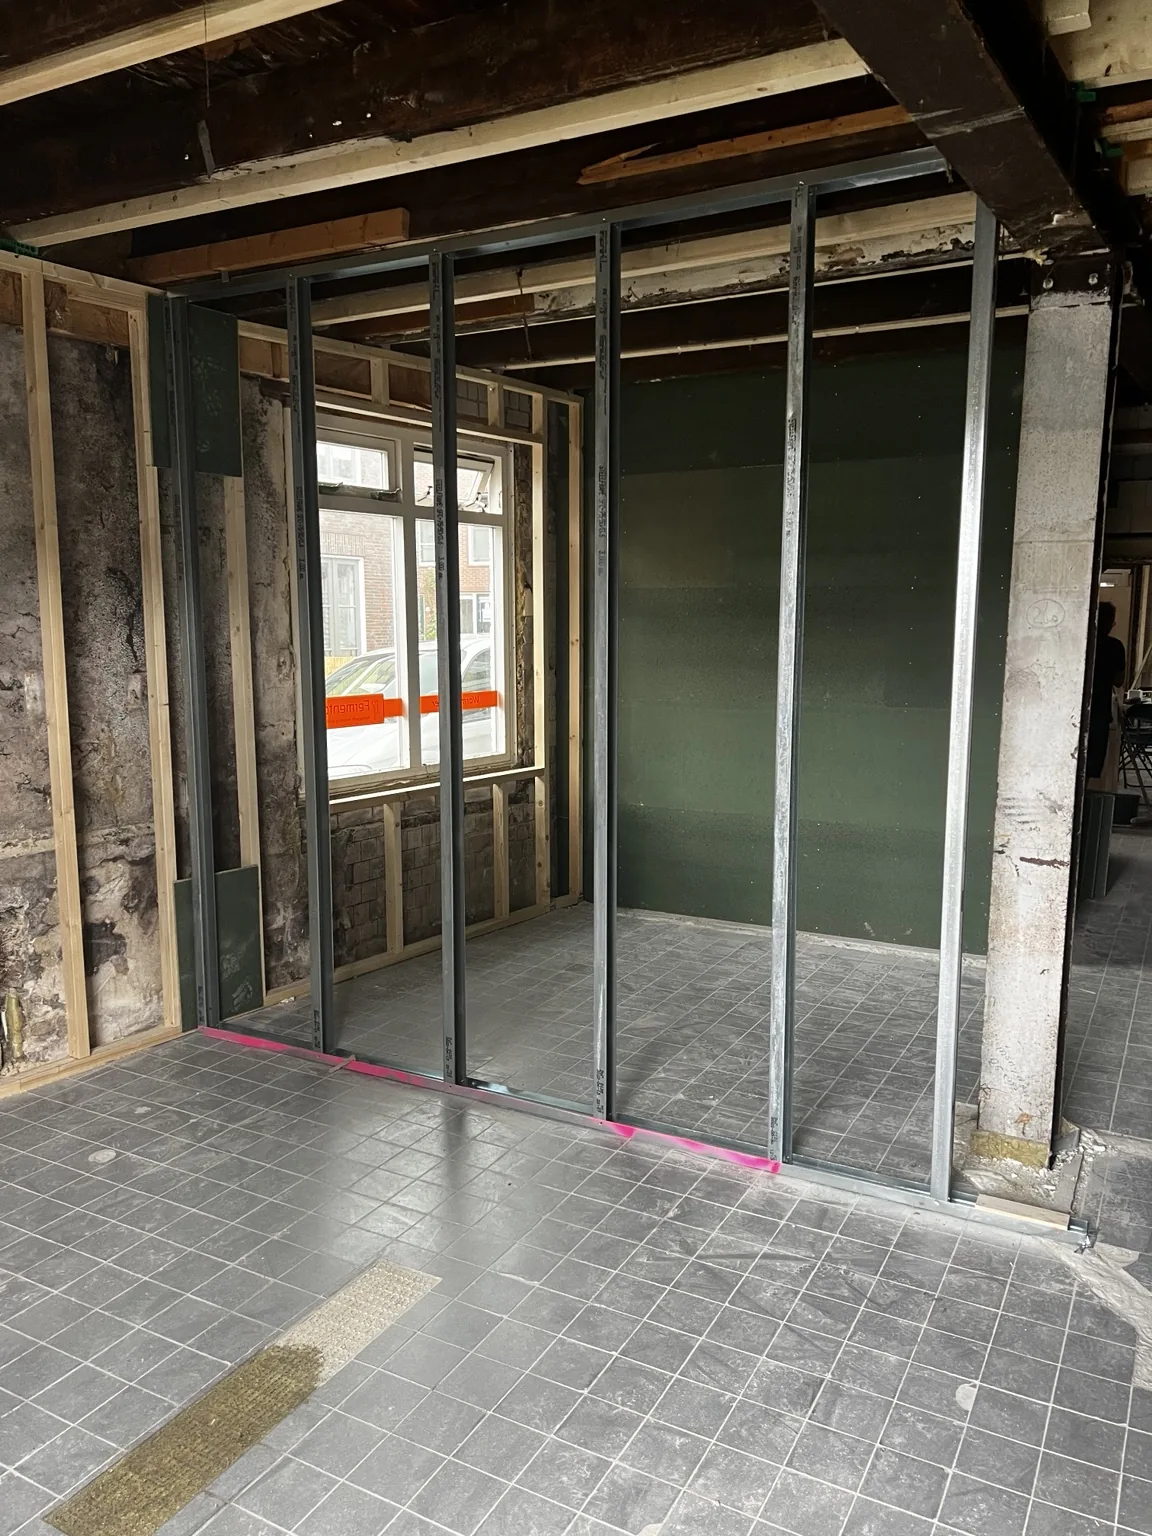
Opbouw van houten voorzetwanden in de garage
Garage renovation with plastered and spray-finished walls — project image 1
Garage renovation with plastered and spray-finished walls — project image 2
Garage renovation with plastered and spray-finished walls — project image 3
Garage renovation with plastered and spray-finished walls — project image 4
Garage renovation with plastered and spray-finished walls — project image 5
View full project →
Carpentry and interior framing — project photograph

Carpentry and interior framing

Timber framing, new partition layouts and ceiling structures.

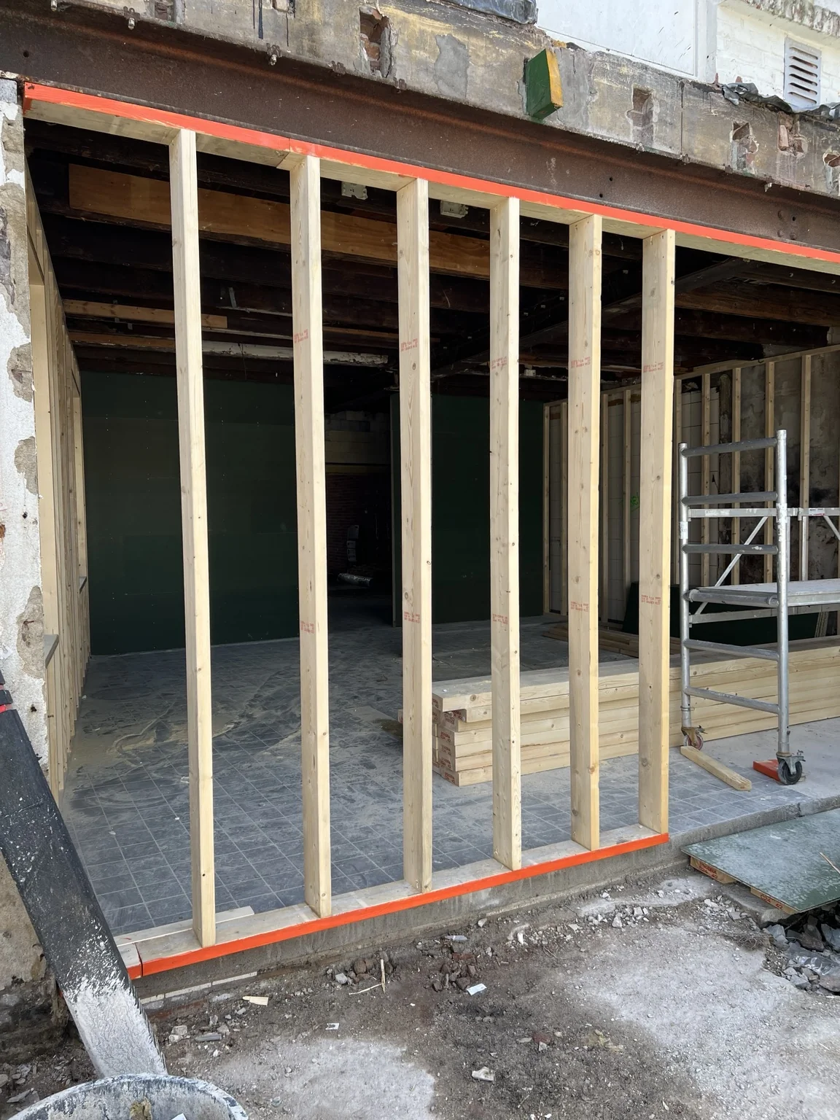
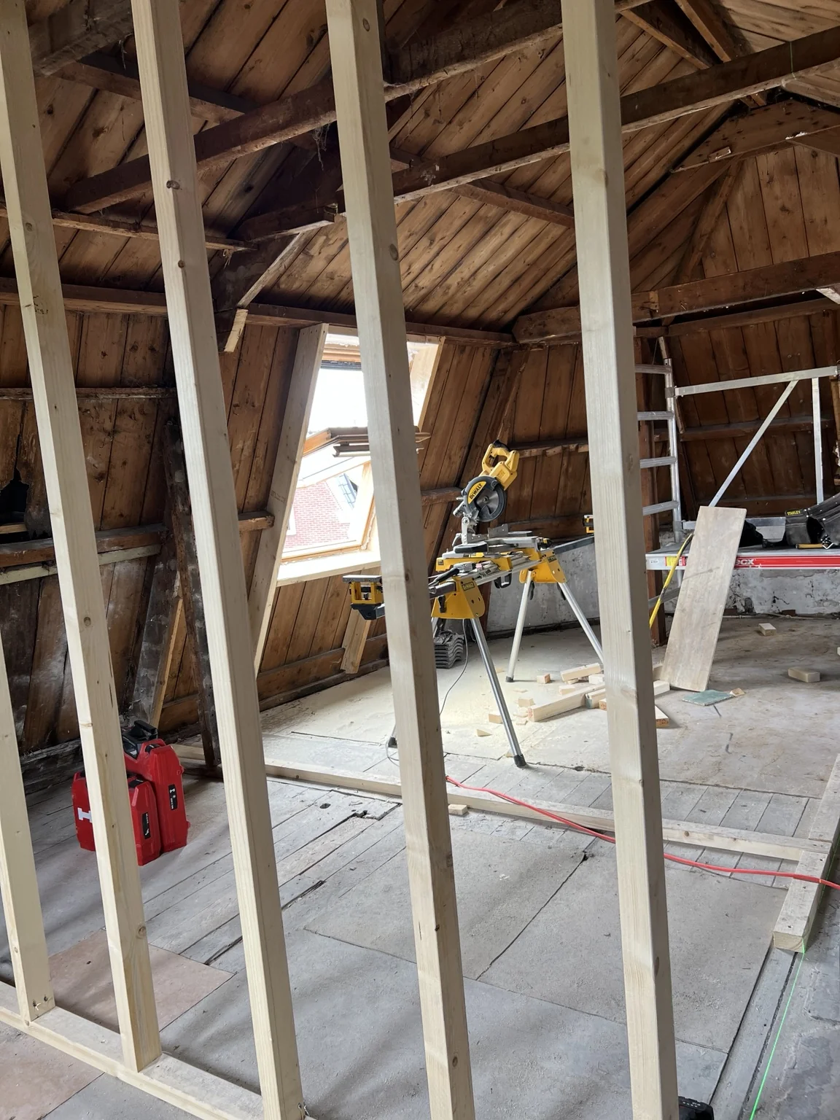
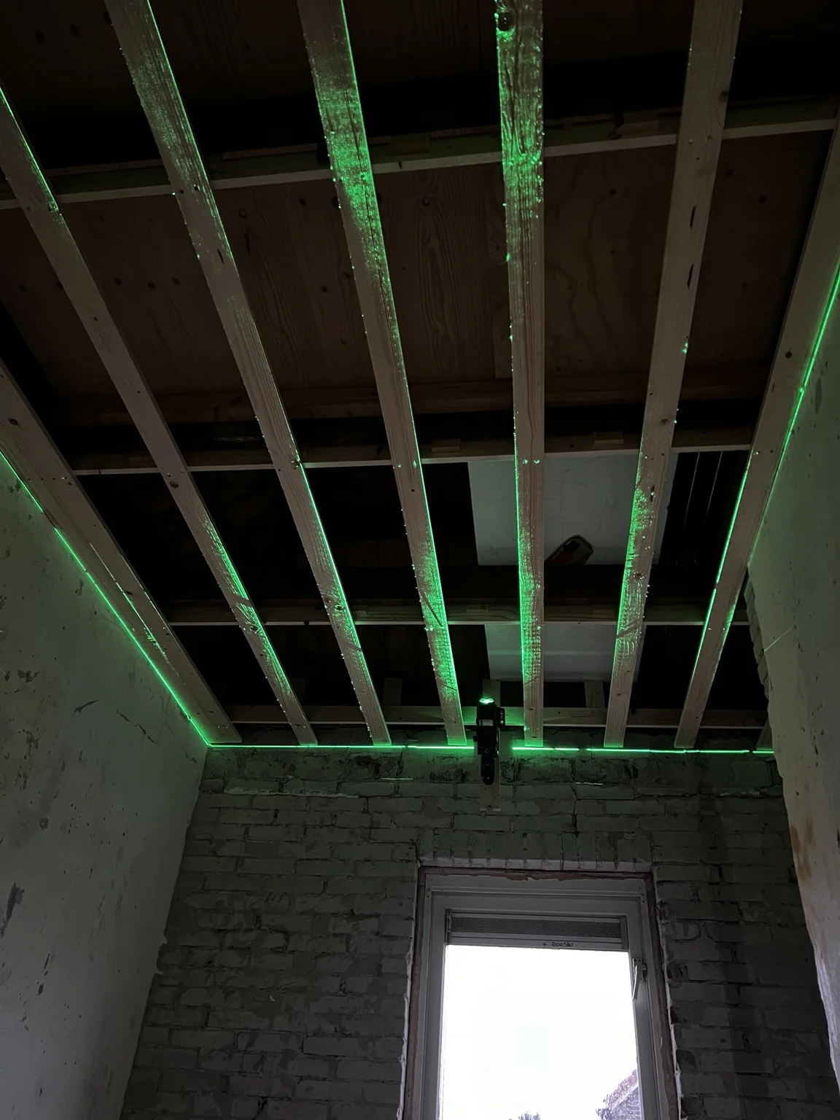
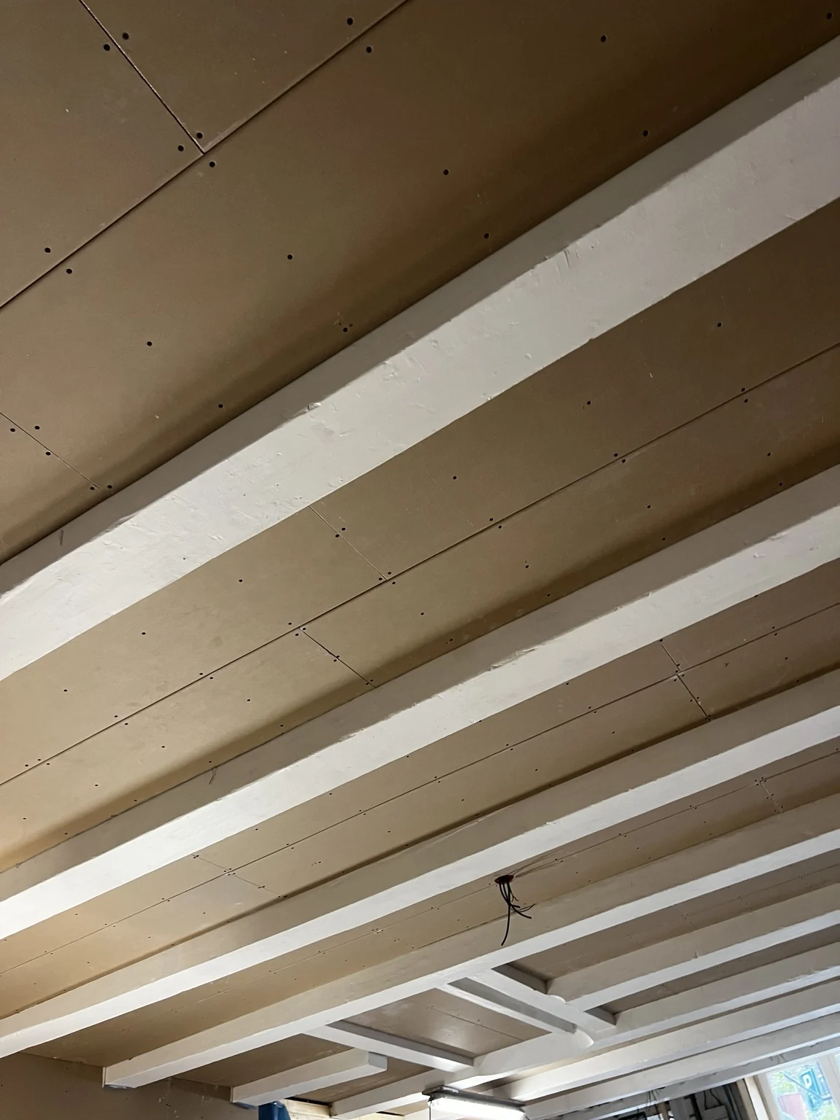
Good carpentry is the foundation of many renovation projects. This series shows timber framing at a facade opening, partition structures and roof-space framing, with the construction details clearly visible.

View project photos (5)
Carpentry and interior framing — project image 1
Carpentry and interior framing — project image 2
Carpentry and interior framing — project image 3
Carpentry and interior framing — project image 4
Carpentry and interior framing — project image 5
Douglas timber canopy with dark walls — project photograph

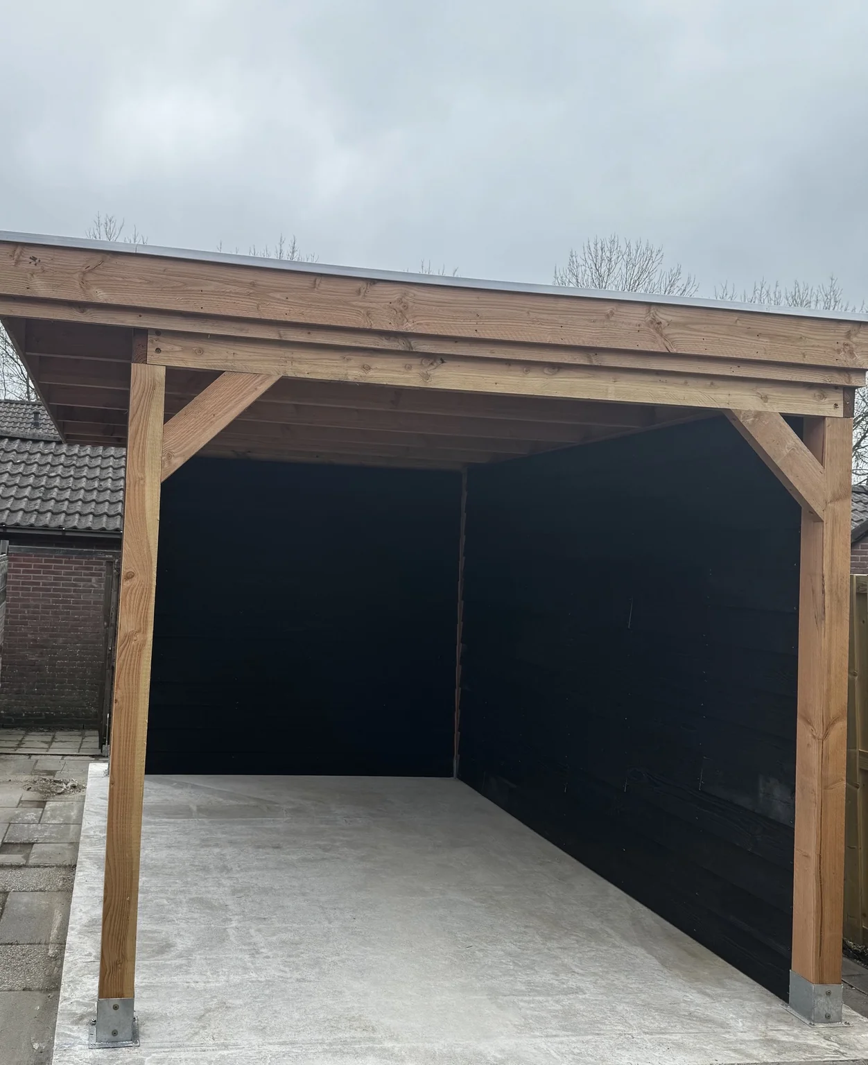
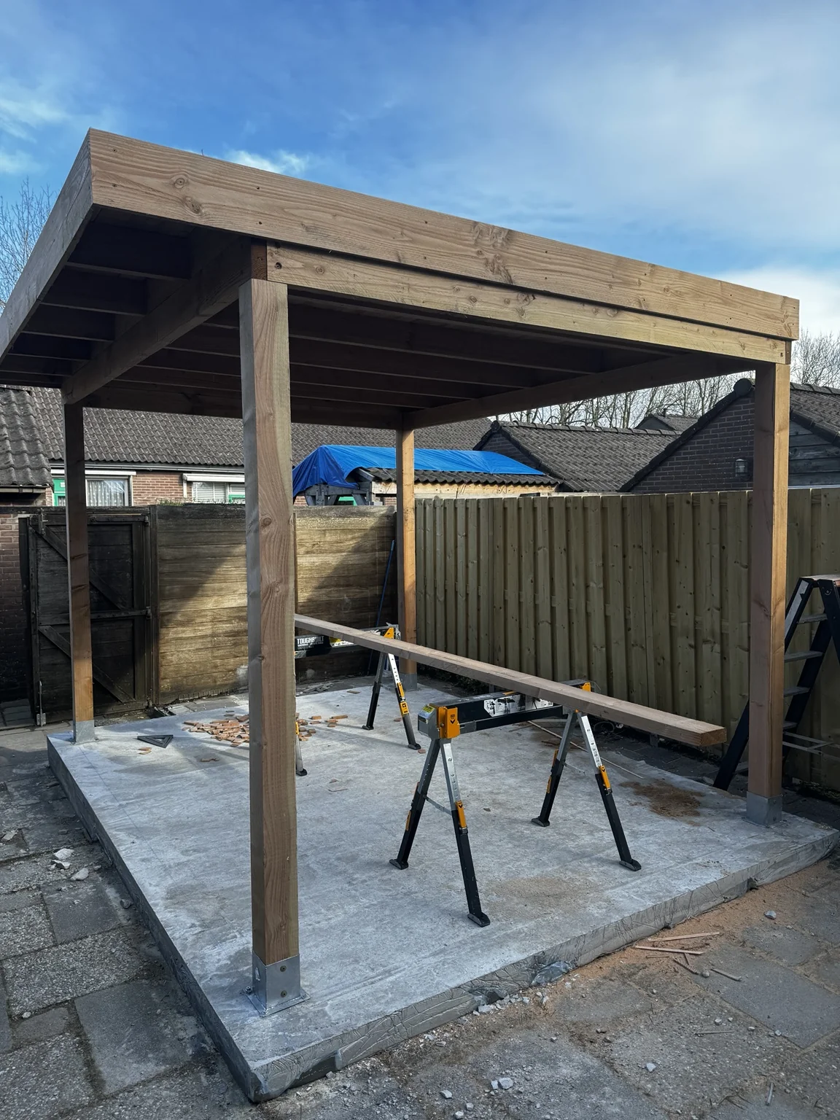
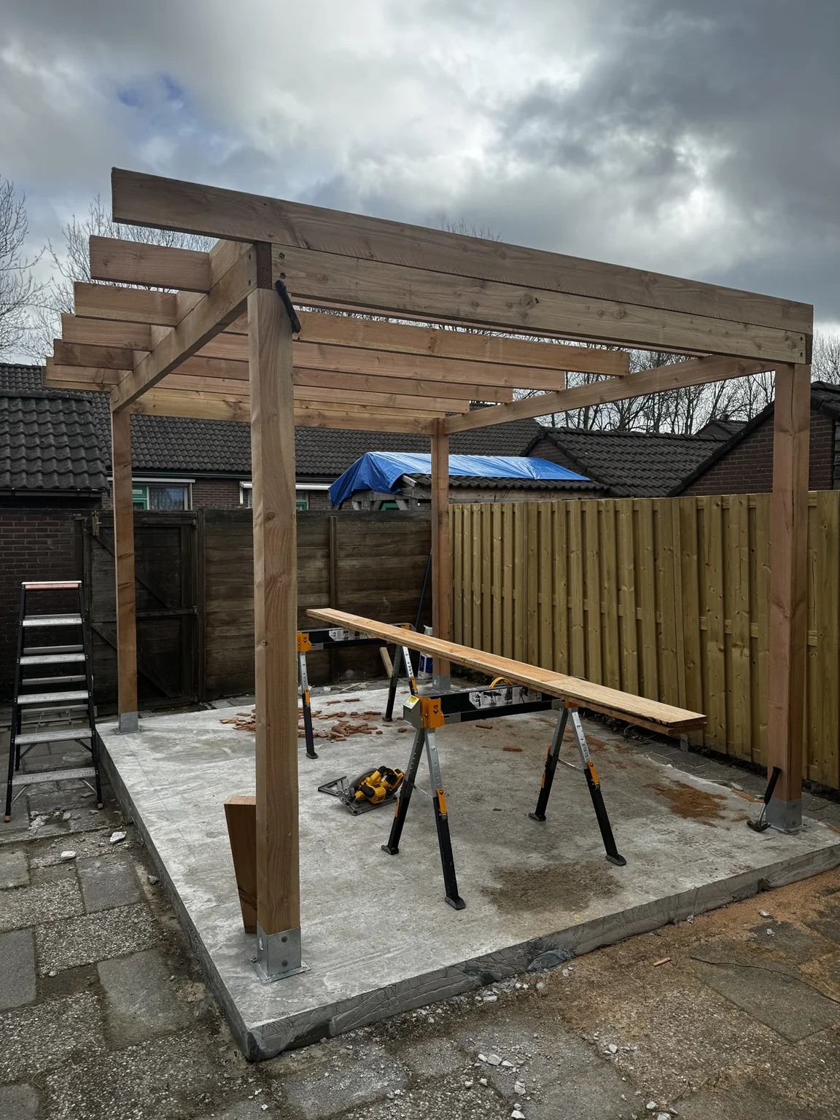
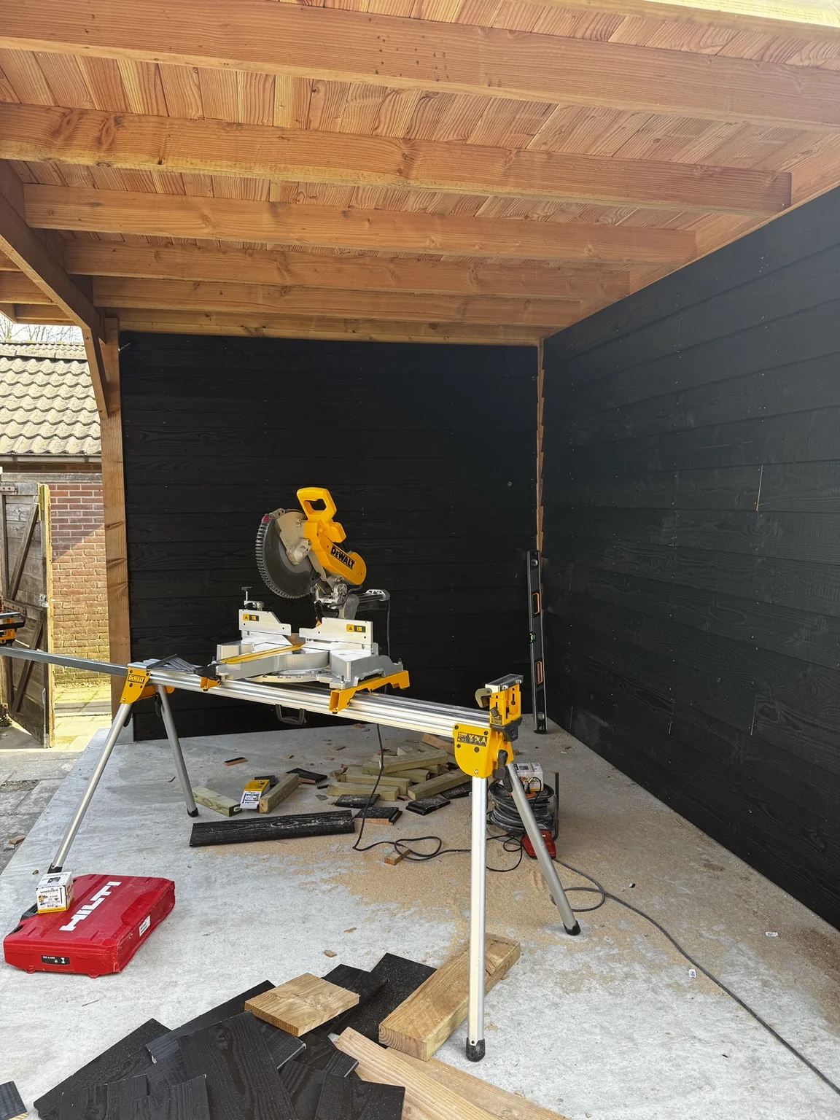
Douglas timber canopy with dark walls

A timber outdoor structure on a concrete base.

This Douglas timber canopy combines substantial posts and beams with dark rear and side walls. The photo gallery shows the structural assembly as well as the more finished result.

View project photos (4)
Douglas timber canopy with dark walls — project image 1
Douglas timber canopy with dark walls — project image 2
Douglas timber canopy with dark walls — project image 3
Douglas timber canopy with dark walls — project image 4
Exterior painting of a timber garden shed — project photograph

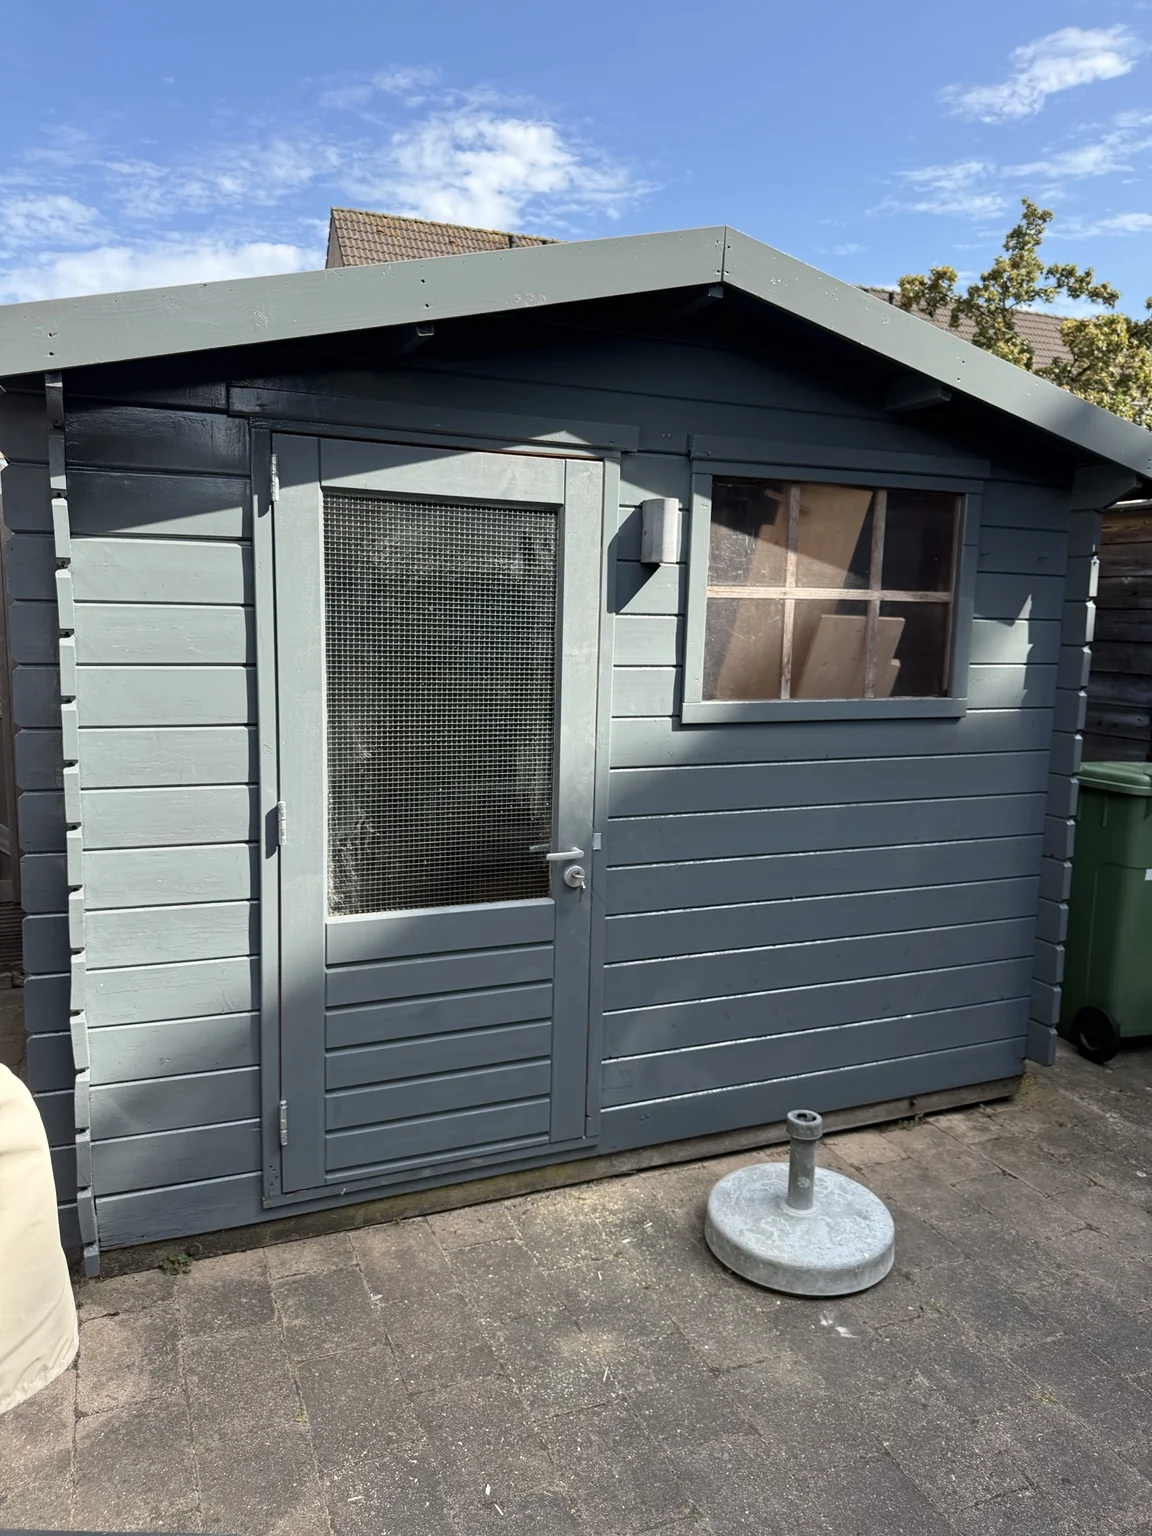
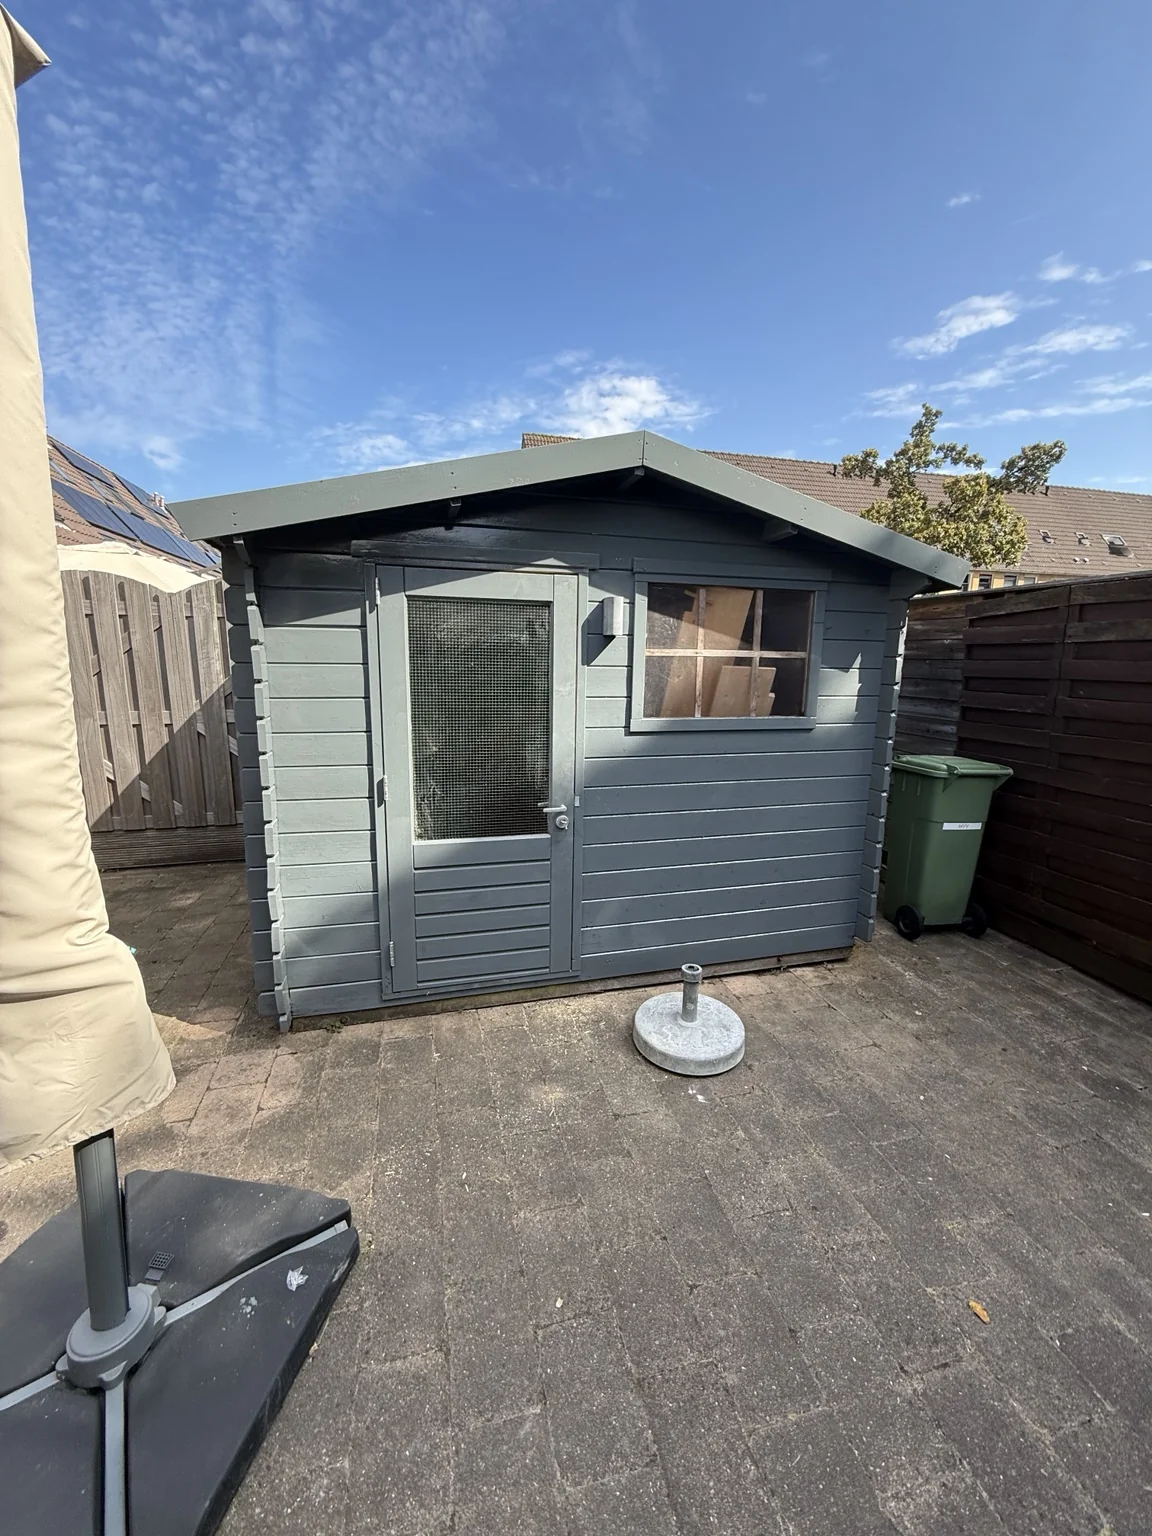
Exterior painting of a timber garden shed

A neat finish for exterior timber.

This timber garden shed has a coordinated grey finish across the cladding, door and roof trim. The photos show both the overall look and details of the painted woodwork.

View project photos (2)
Exterior painting of a timber garden shed — project image 1
Exterior painting of a timber garden shed — project image 2
FOLLOW OUR WORK

More photos and videos of our work

See recent project photos and short work videos on our social profiles.