
 NL
 EN
OUR WORK
Extension with timber cladding
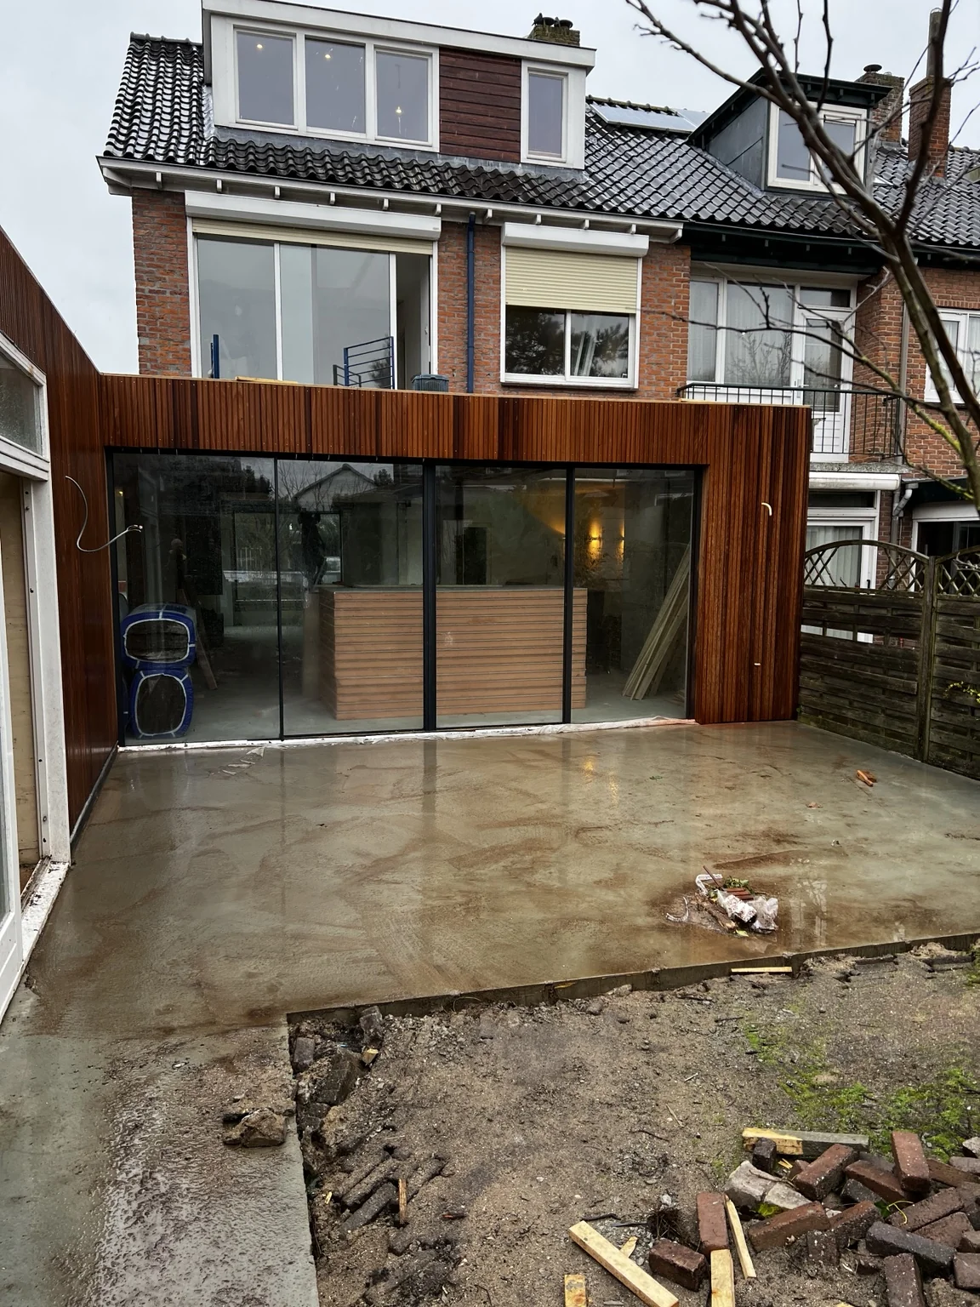
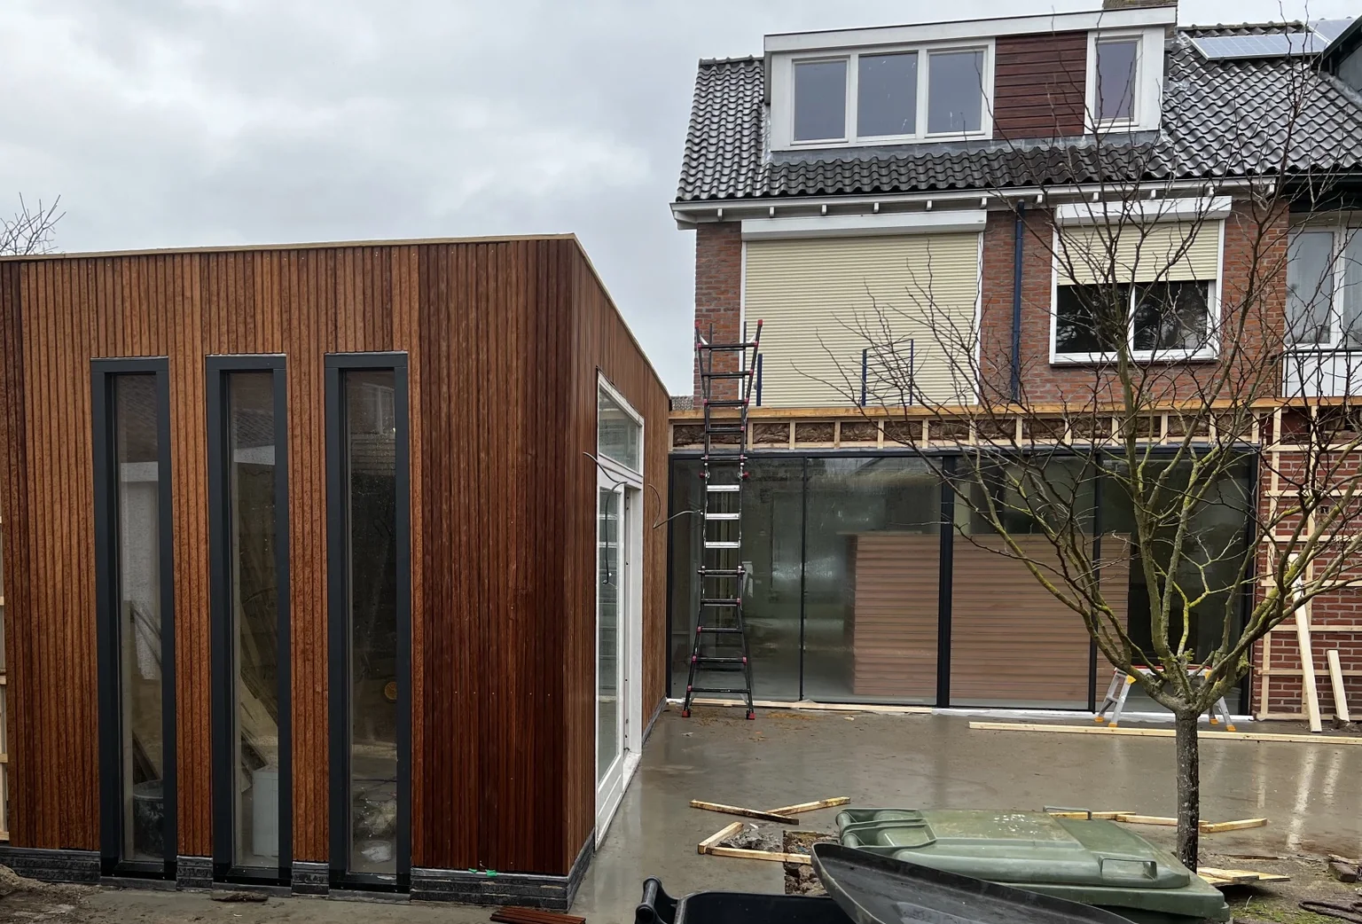
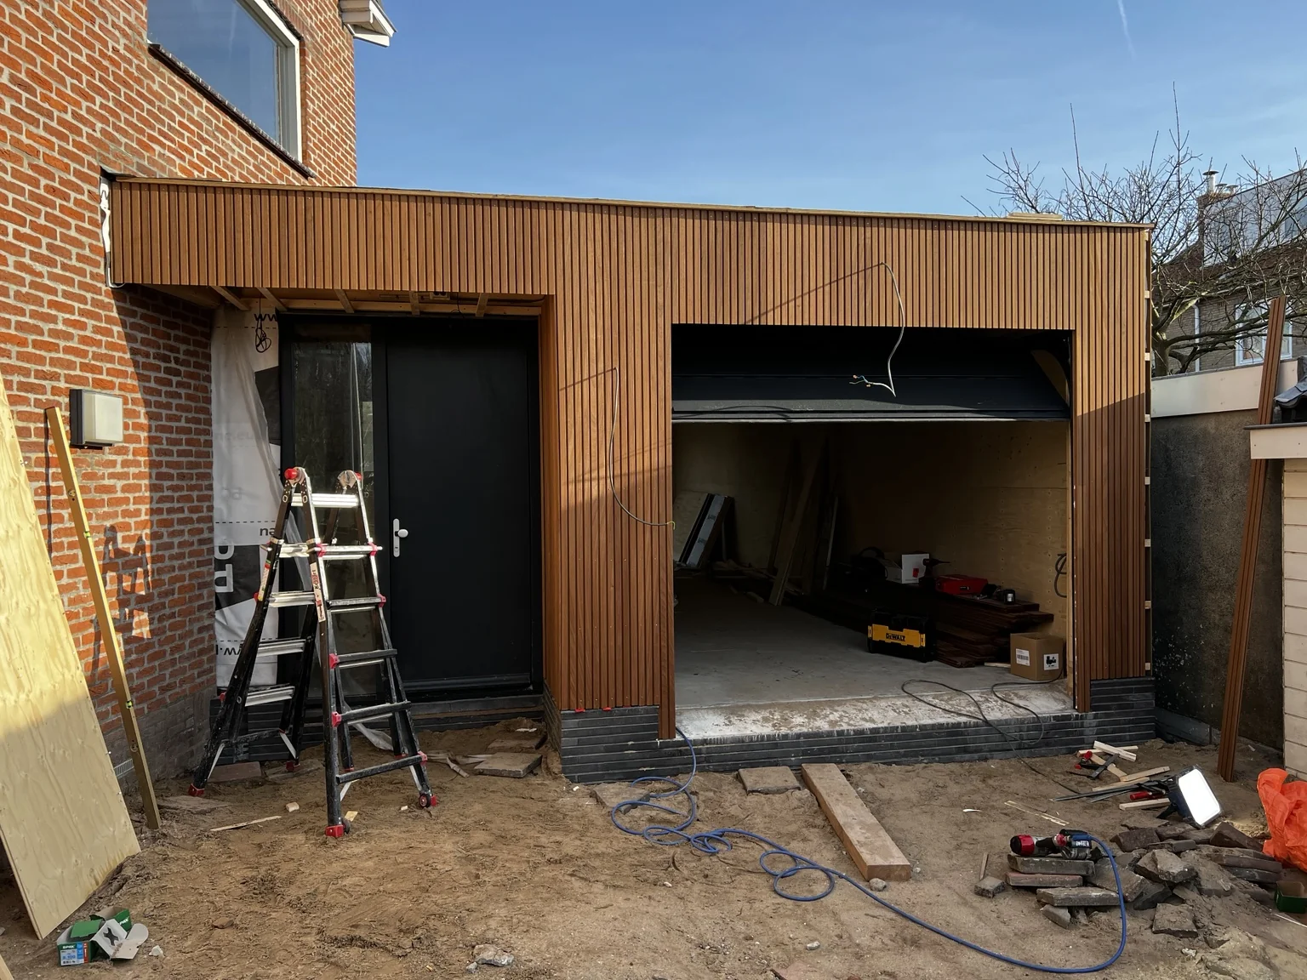
An extension featuring vertical timber cladding and a large glazed opening.
THE PROJECT
Discuss a similar project →Work and details
This extension combines vertical timber cladding with a large glazed opening. The photographs show the exterior detailing and how the extension connects to the existing home. These are work-in-progress images.
These are photographs from our actual work. The images show the project at different stages; not every photograph shows the finished result.
What the photographs show
- Vertical timber cladding
- Large glazed opening connecting indoors and outdoors
- Visible junction with the existing home
RELATED SERVICE
View service →More about this type of work
Learn how we approach similar requests and what to expect.
CUSTOMER EXPERIENCES
What do other customers say?
Read reviews from customers who have previously worked with NedApex. These reviews do not necessarily relate to the project shown on this page.
Read customer reviews →